
Retail and mall partitions
Illustrative setup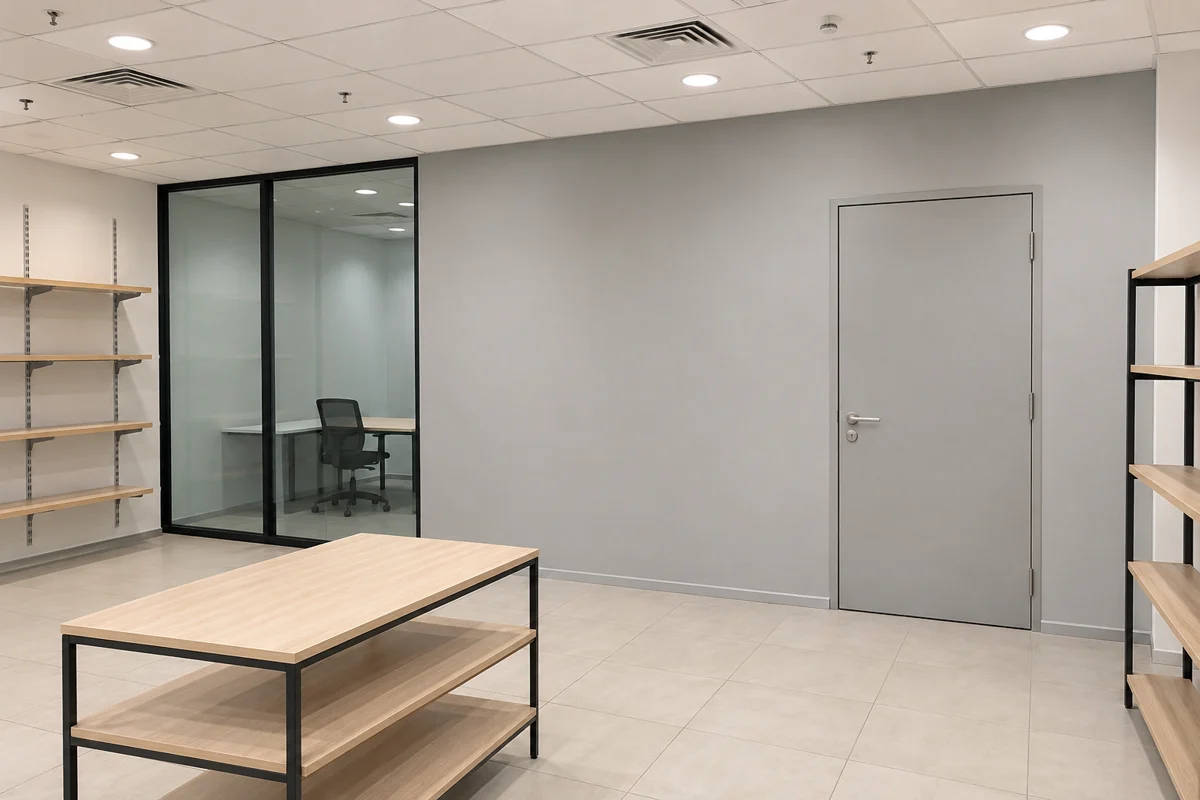
Install partitions for permanent shop layouts, stockrooms, fitting rooms, staff areas and counters in shopping malls. Plan the work with the tenancy drawings, approved finishes, delivery access and mall work hours.
Retail and mall partitions
Illustrative setup
Use solid partitions where stock or fitting areas need privacy, and glazed partitions where a display or office needs visibility. Include door hardware, backing for mounted items, and finishes where the partition meets the existing shop.
Check the landlord’s fit-out requirements, service access, installation hours and the positions of lights, sprinklers and detectors. Mark the public boundary and keep any temporary screening and approved work sequence on the drawings.
Send the mall and unit number, tenancy plan, wall runs, doors, finishes, planned opening date and goods lift or loading bay access.
Yes. Share the permanent layout and the temporary work boundary on the drawings. The quote can itemise the internal walls, doors, temporary frontage and its removal separately.
Cover a Malaysian mall fit-out, kiosk refurbishment or indoor renovation with approved plywood or MDF hoarding, a work door and neatly stretched printed tarpaulin.
Cover an inline shopfront, island kiosk or food outlet during the fit-out. Compare solid panels, fitted tarpaulin, work doors and the approvals to check for Malaysian malls, including AEON-style retail spaces.
Compare framed, frameless-look and frosted office glass in Malaysia. Check door options, speech privacy and what goes into an installation quote.
Compare gypsum drywall for homes, offices and shops in Malaysia. Calculate gross and net area and check quote inclusions for framing, insulation, doors and paint.
Rent freestanding partitions for clearance sales, warehouse sales and brand roadshows in Malaysian malls. Use low dividers to mark out the sale, solid panels to screen stock and fitting bays for apparel events.
Build an indoor mall pop-up using modular walls, display counters, graphics, fitting bays and screened stock. Lay out a centre court, concourse or inline space around the mall’s approved footprint.
Compare what office partition, temporary event room and exhibition booth quotes cover. Use the checklists to prepare a clear scope.
Start with the location, rough measurements and the date you need the space ready.