Radia Bukit Jelutong
Illustrative setup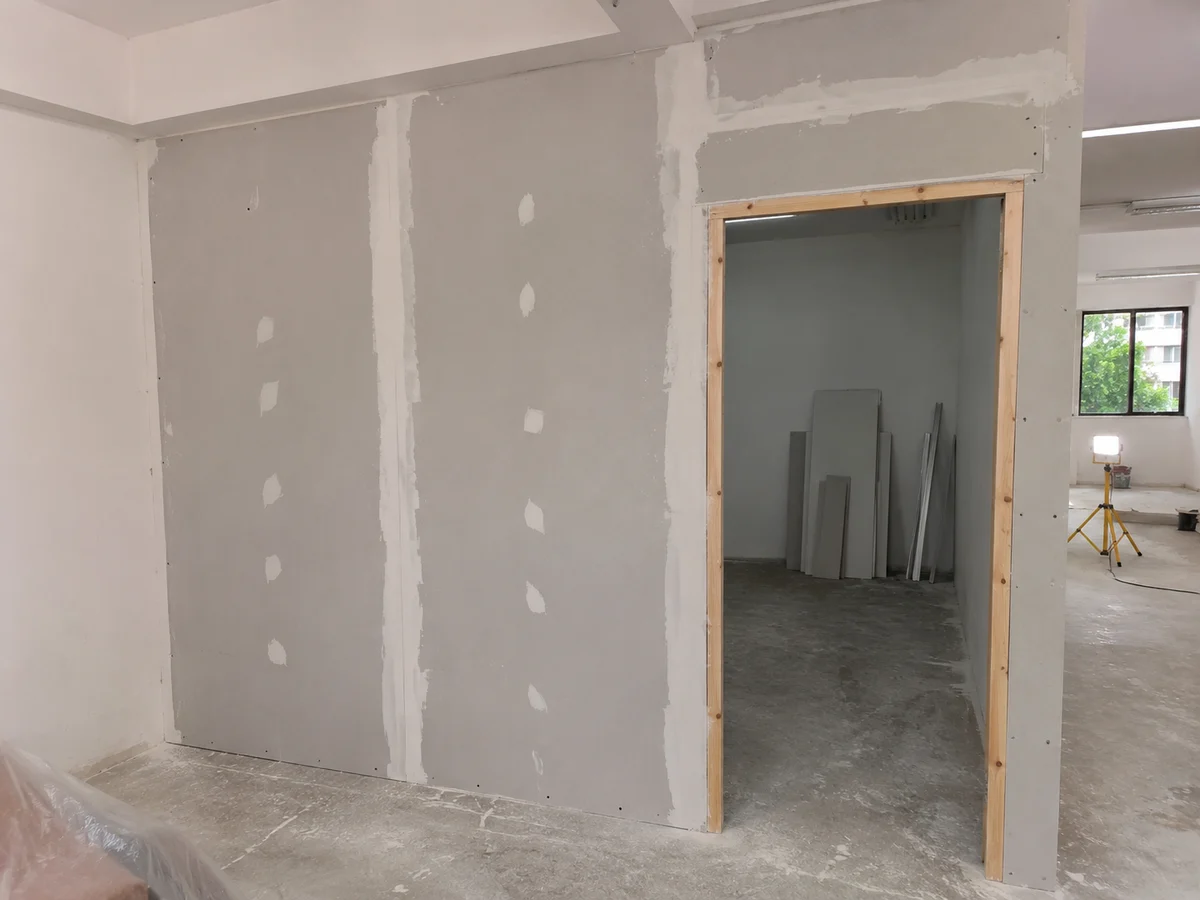
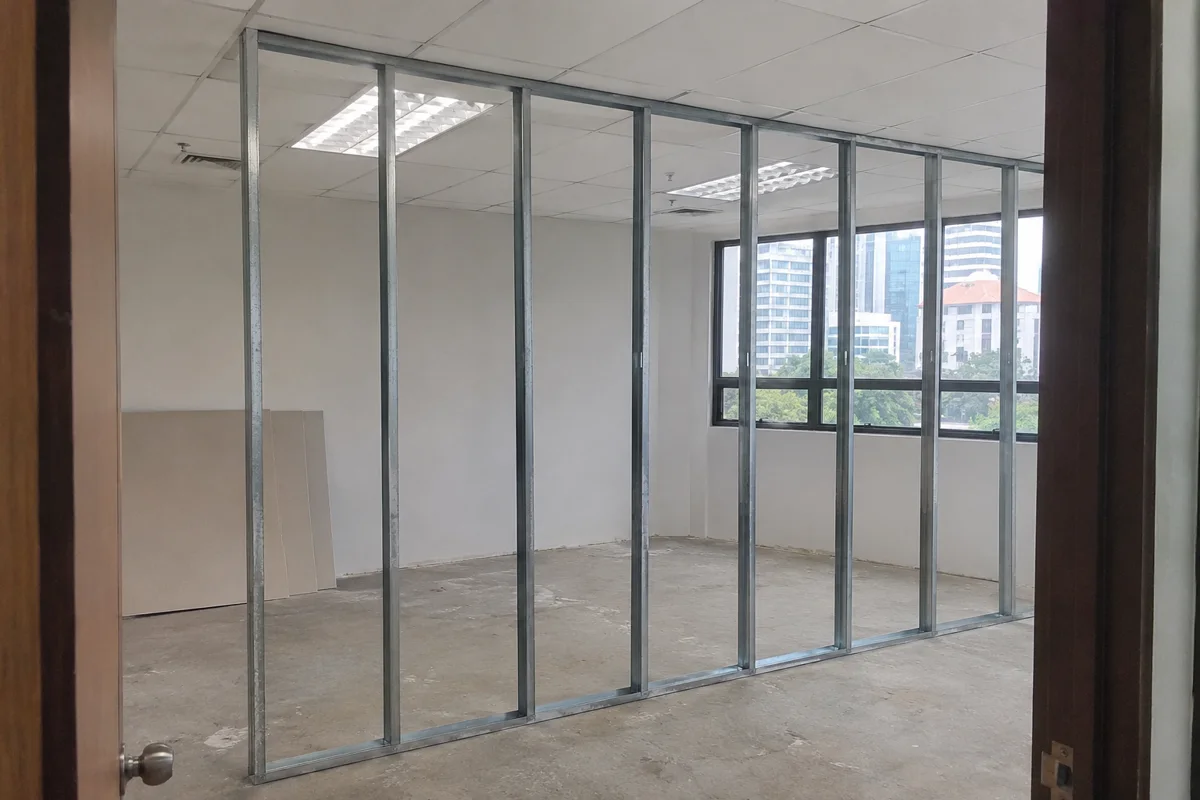
Gypsum office divider during a refit
Confirm where the timber door frame and any backing for wall fittings will go before the remaining boards and finish are installed.
View area guideCompare gypsum drywall for homes, offices and shops in Malaysia. Calculate gross and net area and check quote inclusions for framing, insulation, doors and paint.
Radia Bukit Jelutong
Illustrative setup
Confirm where the timber door frame and any backing for wall fittings will go before the remaining boards and finish are installed.
View area guideGypsum drywall
Illustrative setup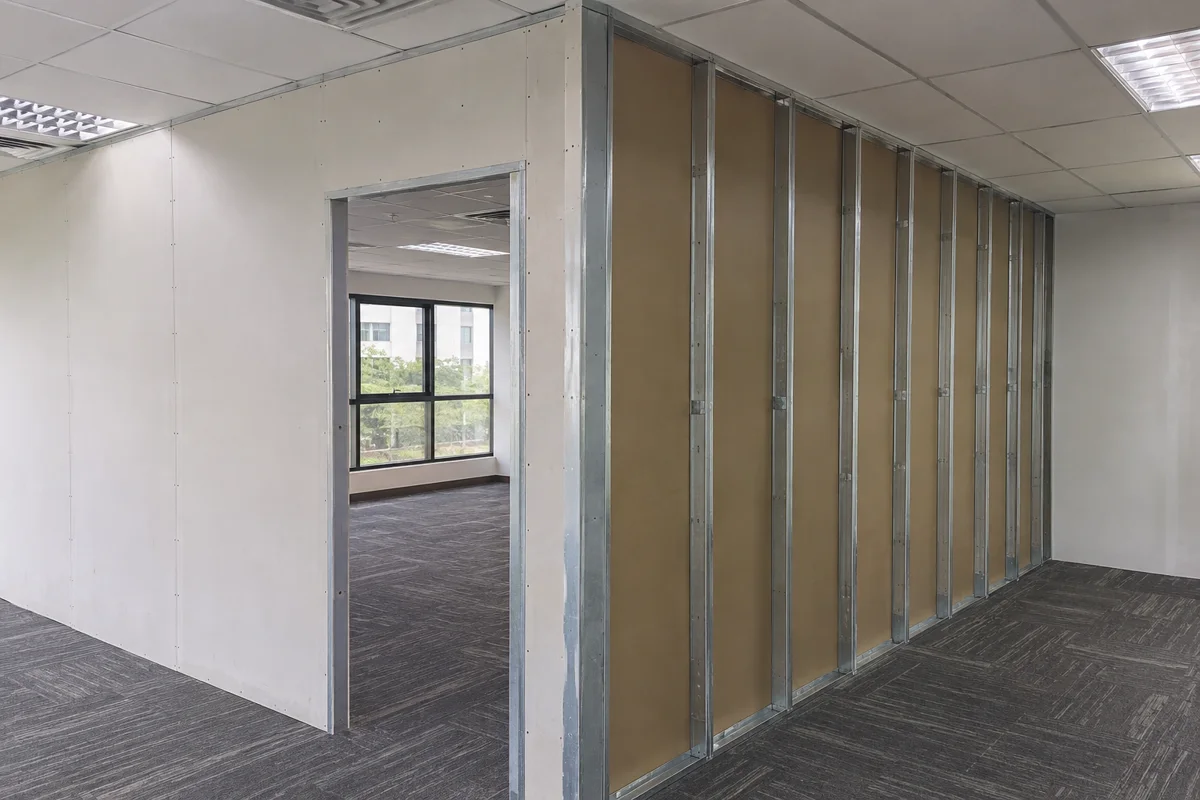
Gypsum drywall
Illustrative setup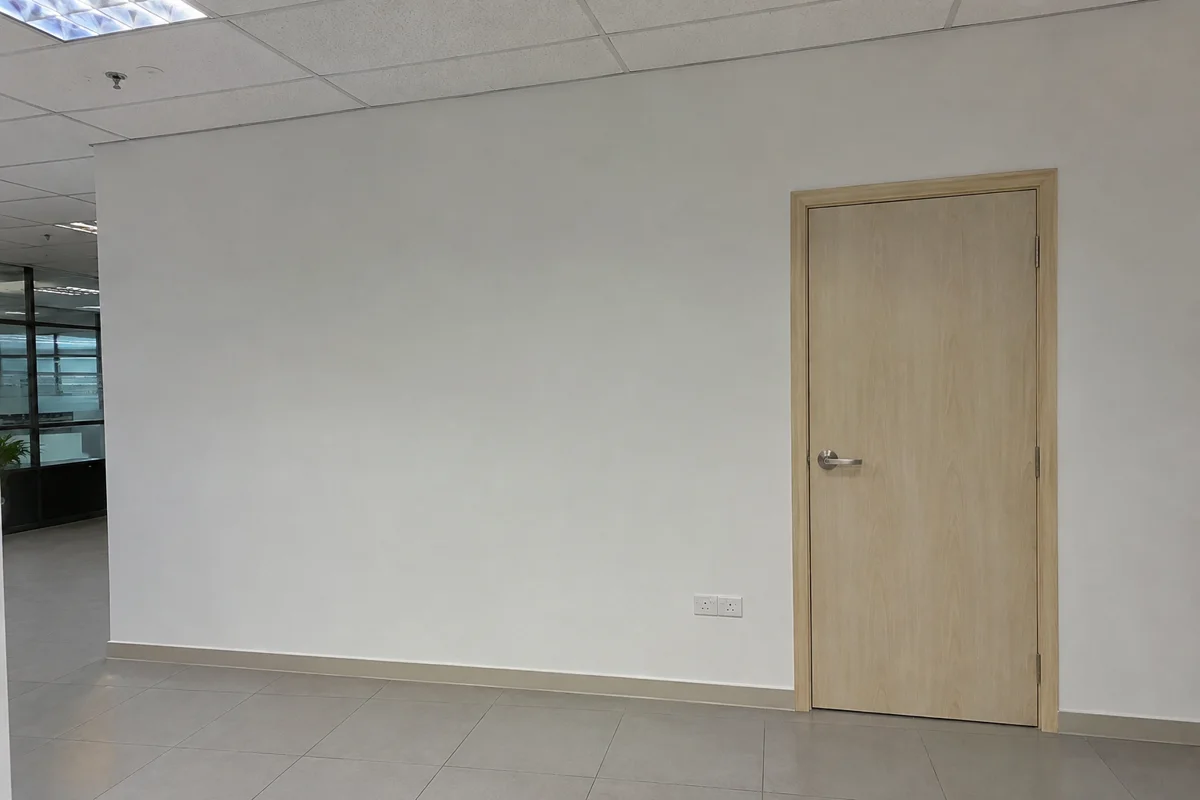
Mark unfinished and finished wall positions on the same drawing. Verify the door swing, frame depth and what happens at the suspended ceiling. Coordinate electrical boxes, data outlets, heavy fittings and any cavity infill while the framing is still accessible.
Agree which crew checks and photographs the open wall before boarding the second face. Set expectations for joint finishing, sanding, primer, paint, skirting and touch-ups to surrounding surfaces. In an occupied office, agree how each area will be isolated and when finishes can dry before people return.
A 6 × 2.7 m wall measures 16.20 m² gross. Subtracting a nominal 0.9 × 2.1 m door gives 14.31 m² net for one face. If the same area is boarded on both faces, one layer per face gives 28.62 m² of net board coverage across the two faces. Board buying quantities also depend on cuts, waste and the specified number of layers.
Check whether the price is per m² of gross wall, net wall or a separate board quantity. Ask for the door set, fixings for mounted items, cavity infill, plaster finishing, paint, services, demolition and waste disposal as separate lines. A quote for board and frame has a different scope from a ready-to-occupy room.
Ask for separate lines for framing and boards, joint finishing, painting, doors and electrical work. That makes it easier to compare bids and confirm responsibilities before work starts.
Gypsum board is a common lining used in drywall. The full partition also includes the framing, fixings, joints and any specified insulation or additional layers.
Tell the installer the fixture weight, bracket and position before boarding. They can specify a suitable support detail and coordinate the cable or socket location at the same time.
That depends on the room use and the specified wall system. Check the void above the ceiling, the available supports and any acoustic or fire requirement with the project designer before finalising the wall head.
Use the rate with a stated measurement basis. Then add separately priced items such as doors, finish, backing, services, delivery or weekend access where the quote excludes them.
Plan meeting rooms, quiet workspaces and office divisions. Compare glass, drywall and demountable systems in a single site brief.
Request a review of a fire-rated partition brief when the building drawings or consultant specify a tested system.
Discuss board systems for humid, frequently cleaned or more demanding interior spaces.
Create a bedroom, study or private corner with a drywall, glazed or freestanding divider. Compare options for Malaysian condos, apartments and terrace homes.
Compare framed, frameless-look and frosted office glass in Malaysia. Check door options, speech privacy and what goes into an installation quote.
Compare what office partition, temporary event room and exhibition booth quotes cover. Use the checklists to prepare a clear scope.
Start with the location, rough measurements and the date you need the space ready.