Temporary Partition Layout Calculator

Estimate the wall length for a straight run, corner, U-shaped layout or four-sided room. Add the dimensions to your quote brief.

What the length covers

The result gives the total wall run before deducting entrances. Doors, frames, supports and venue circulation affect the usable footprint. Measure the height and mark each opening on your sketch.

Partition setup examples

Temporary walls

Illustrative setup
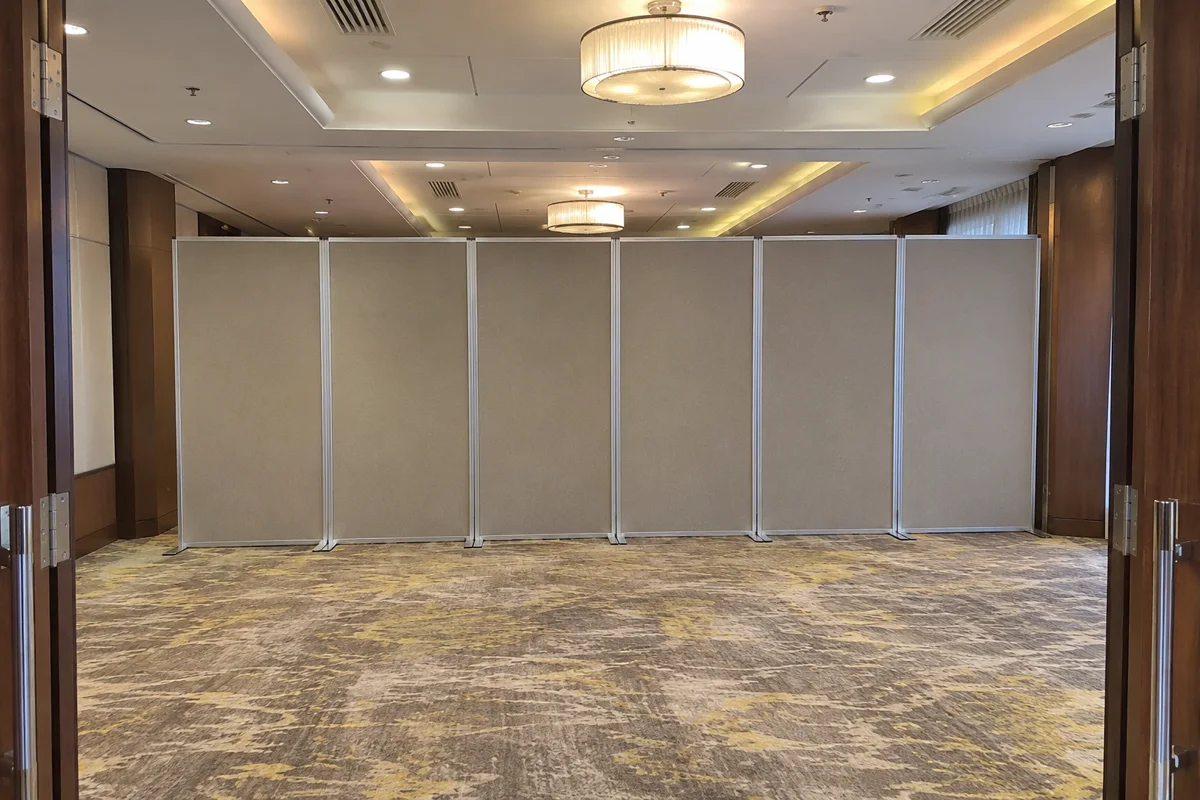
Straight freestanding partition in a standard hotel ballroom

Straight freestanding partition in a standard hotel ballroom

Temporary walls

Changing rooms

Illustrative setup
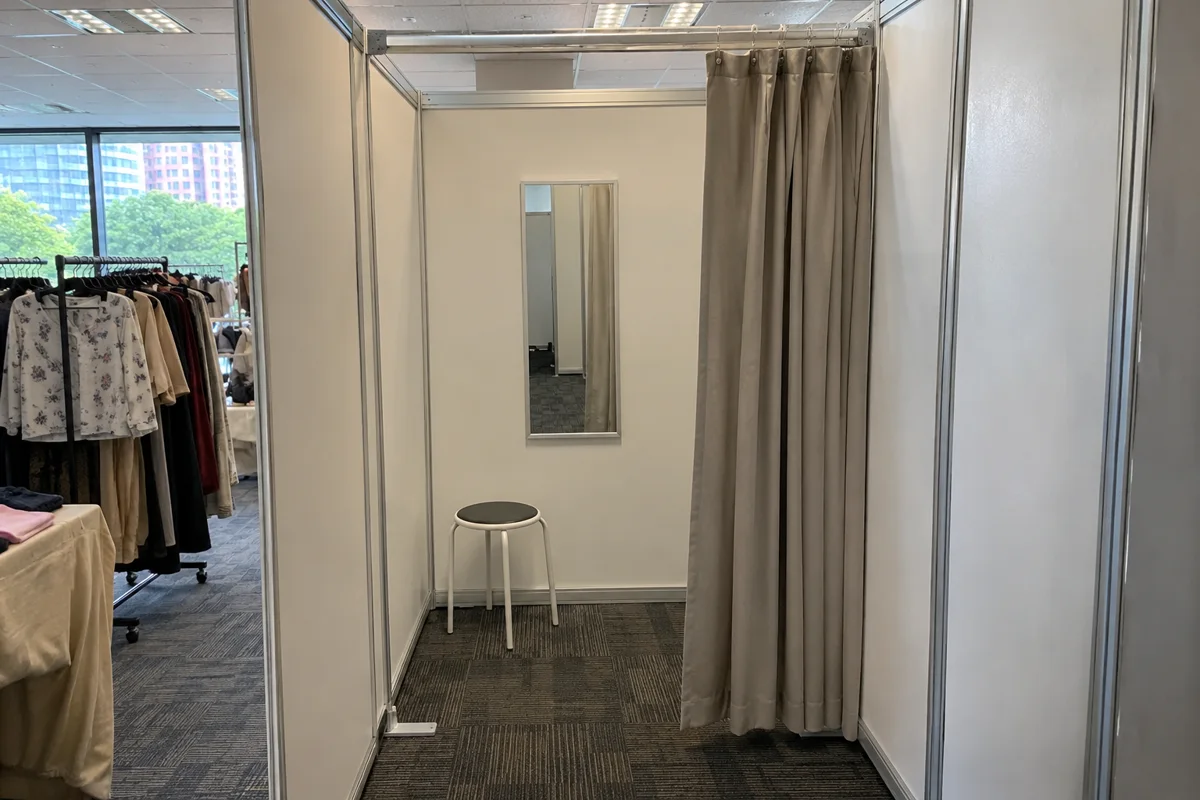
Single portable fitting bay with a neutral curtain at an apparel pop-up

Single portable fitting bay with a neutral curtain at an apparel pop-up

Changing rooms

Booth storage rooms

Illustrative setup
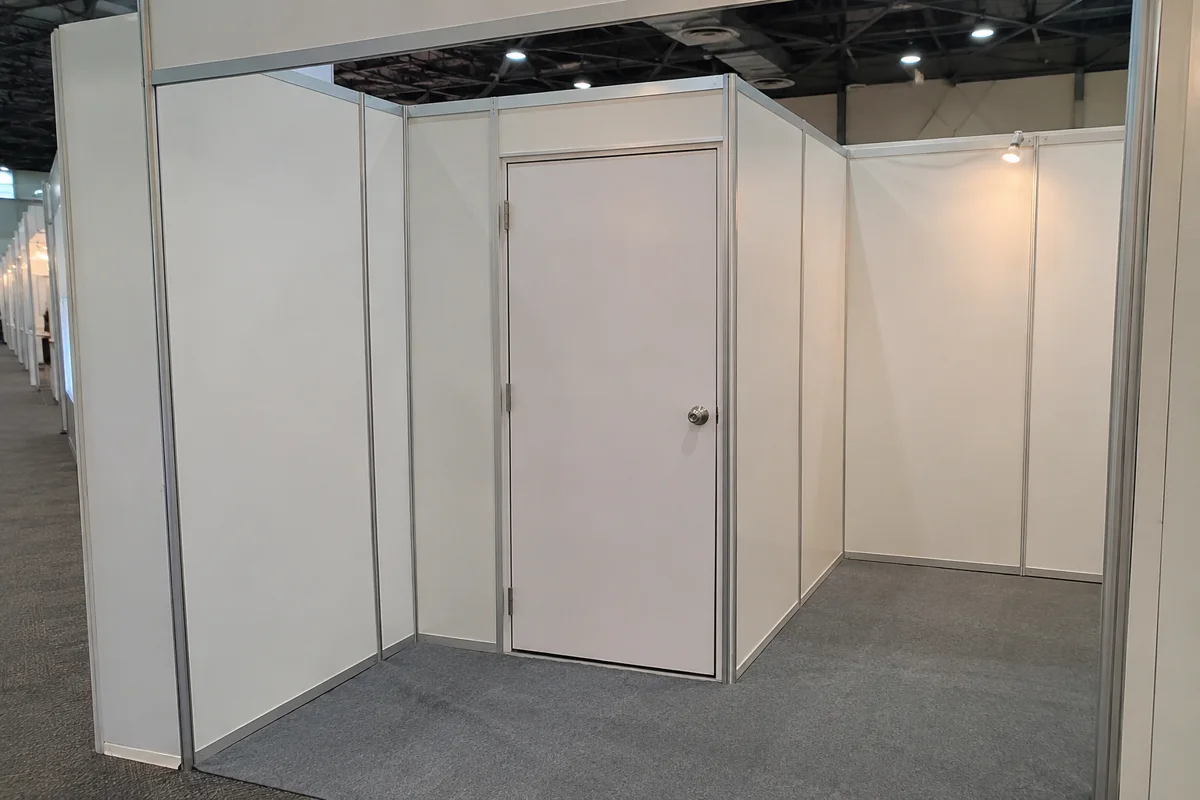
Compact storage enclosure and door inside an exhibition stand

Compact storage enclosure and door inside an exhibition stand

Booth storage rooms