
Where this setup fits
A back corner can keep packaging, staff bags and restock supplies out of the public view. For a discussion area, allow room for chairs, passage and the entry in use. Check how a corner room affects welcoming frontage.
Create a screened stock area, staff room or short-meeting space within the booth boundary.
A back corner can keep packaging, staff bags and restock supplies out of the public view. For a discussion area, allow room for chairs, passage and the entry in use. Check how a corner room affects welcoming frontage.
Confirm usable inside space after frames and door swing. Include any ventilation needs and the venue’s rules for enclosed areas. Decide whether you need staff-only visual screening or a different system for access control.
Send the booth plan, intended contents, number of users, preferred entrance and what your organiser allows inside the booth.
Booth storage rooms
Illustrative setup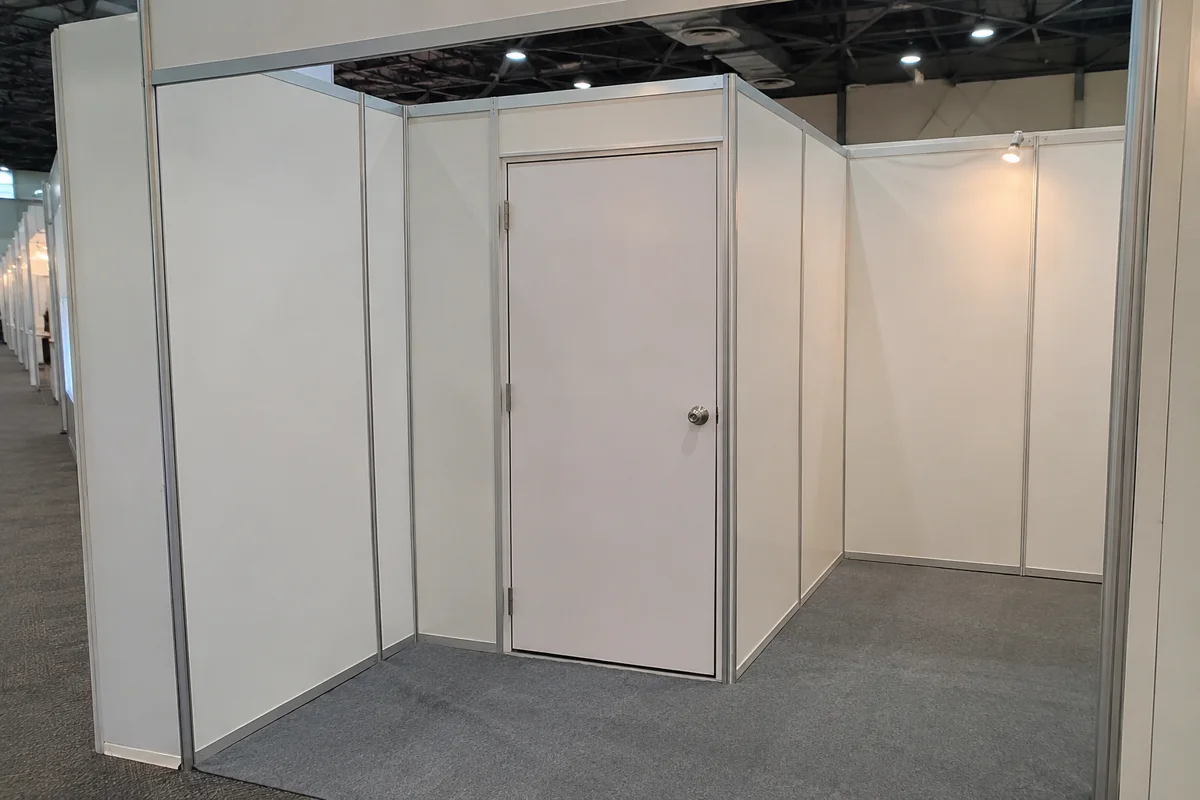
MITEC
Illustrative setup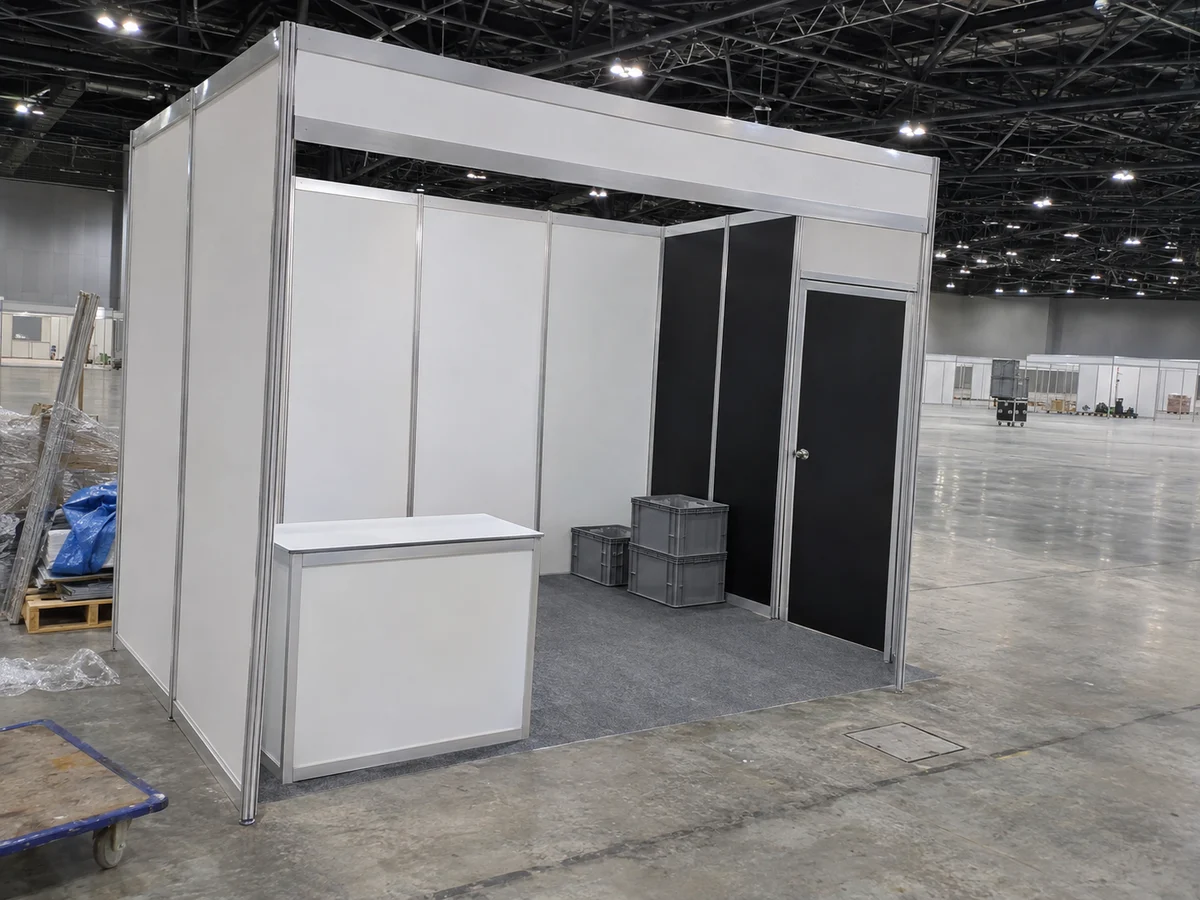
Use a return panel behind the counter for boxed stock. Mark the open aisle, delivery window and wall height on the exhibition plan.
Custom and modular boothsBooth storage rooms
Illustrative setup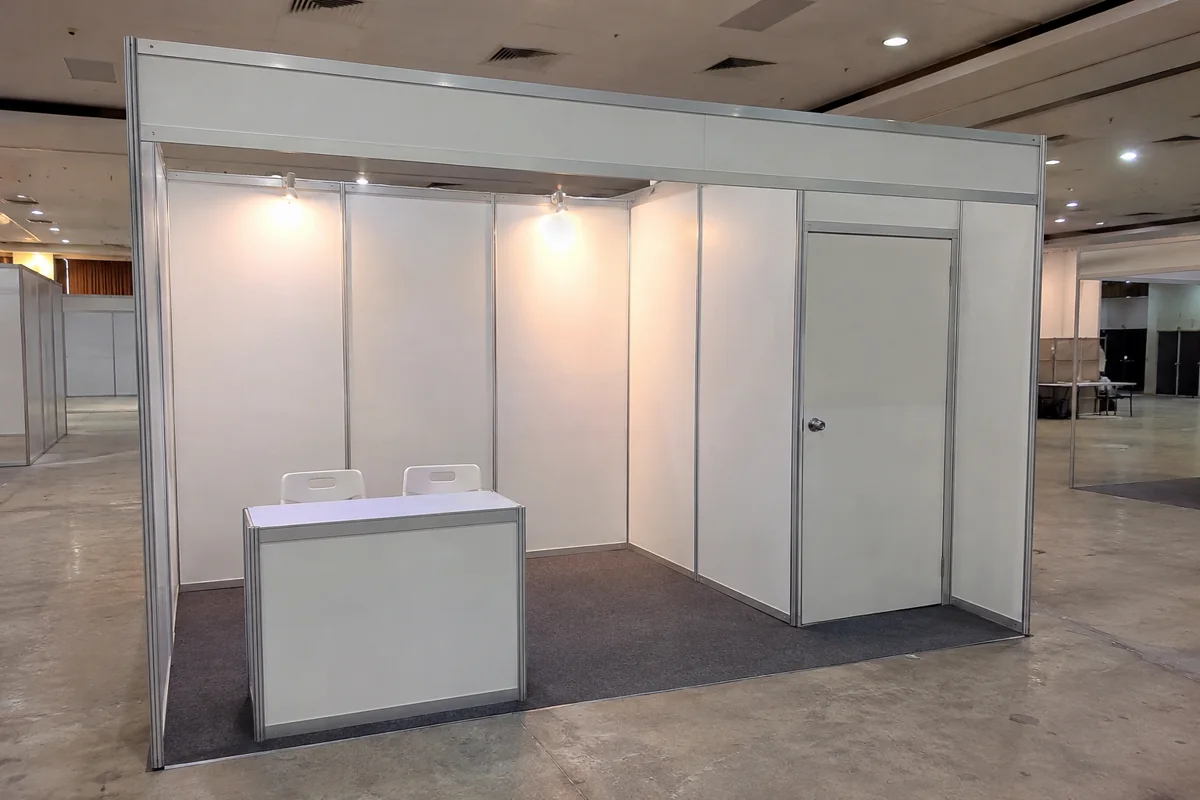
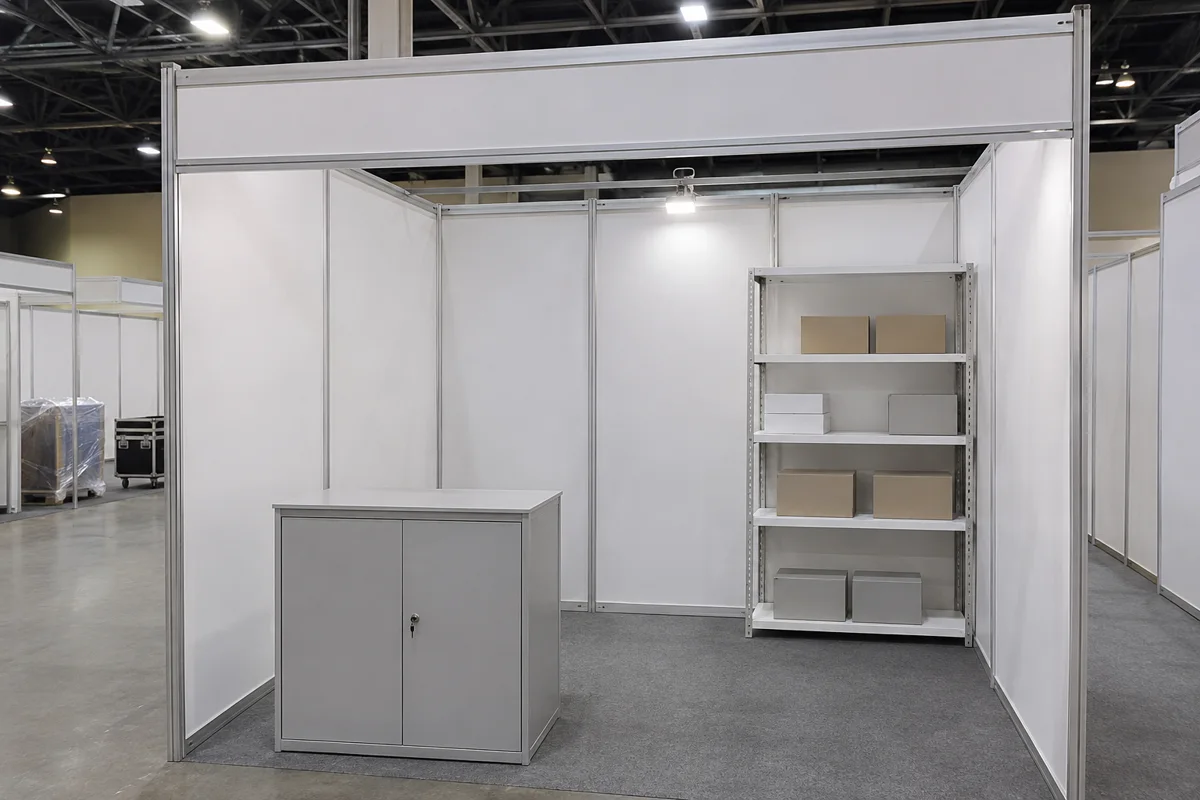
Ask the organiser about permitted alterations, then measure the free interior space and show the proposed wall and entrance on the booth plan.
Compare 3 × 3 m shell-scheme booths, corner layouts and connected bays for Malaysian exhibitions. Check what the organiser supplies before quoting graphics and upgrades.
Plan a booth for your display using modular frames or a custom panel layout in raw space.
Rent a temporary plywood room for an event in Malaysia. Compare 12 × 12 ft, 18 × 18 ft and custom layouts for crew, organisers, interviews, changing or stock.
Estimate the wall length for a straight run, corner, U-shaped layout or four-sided room. Add the dimensions to your quote brief.
Compare what office partition, temporary event room and exhibition booth quotes cover. Use the checklists to prepare a clear scope.
Start with the location, rough measurements and the date you need the space ready.