
Temporary plywood rooms
Illustrative setup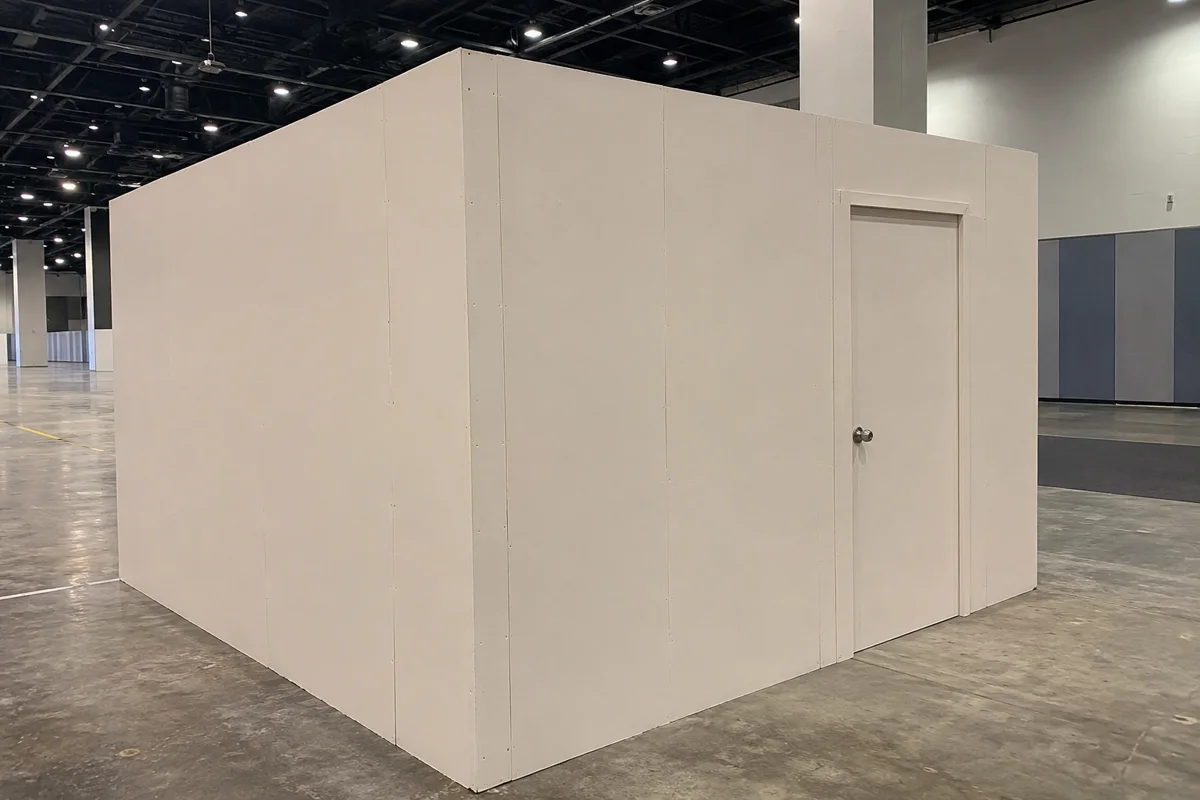
Rent a temporary plywood room for an event in Malaysia. Compare 12 × 12 ft, 18 × 18 ft and custom layouts for crew, organisers, interviews, changing or stock.
Temporary plywood rooms
Illustrative setup
Temporary plywood rooms
Illustrative setup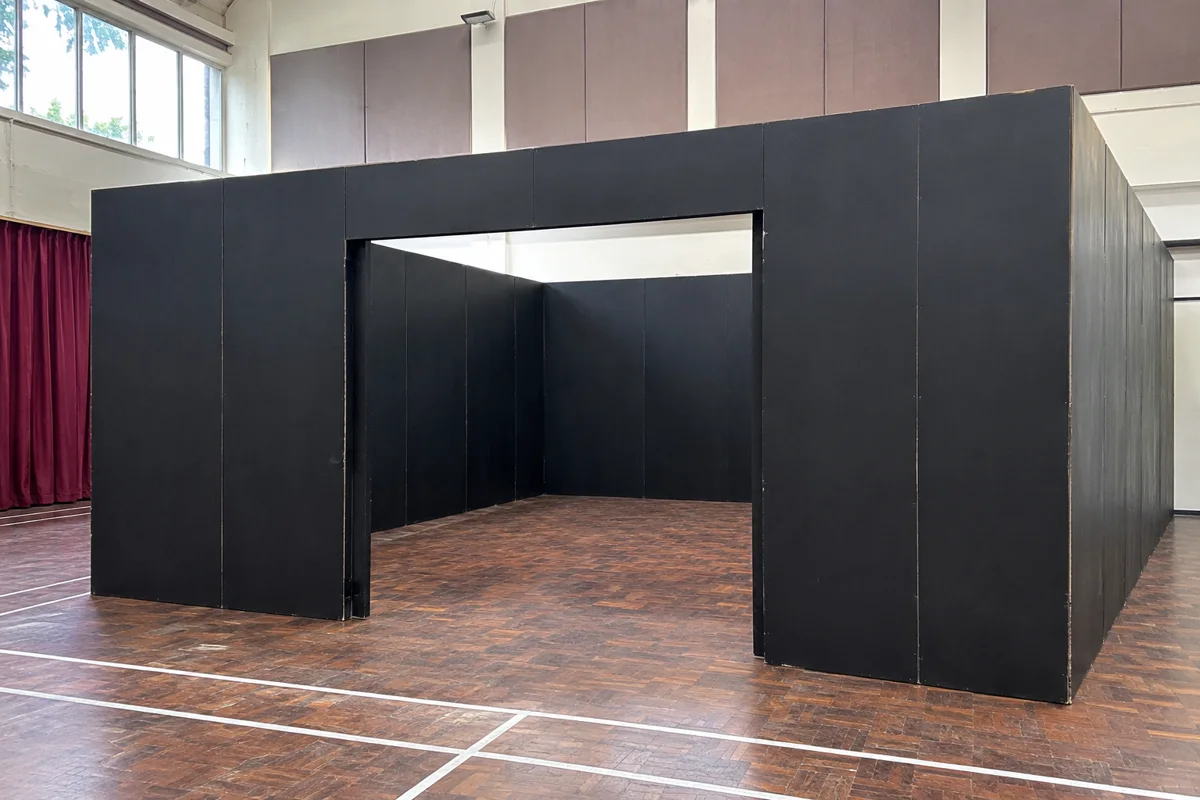
Temporary plywood rooms
Illustrative setup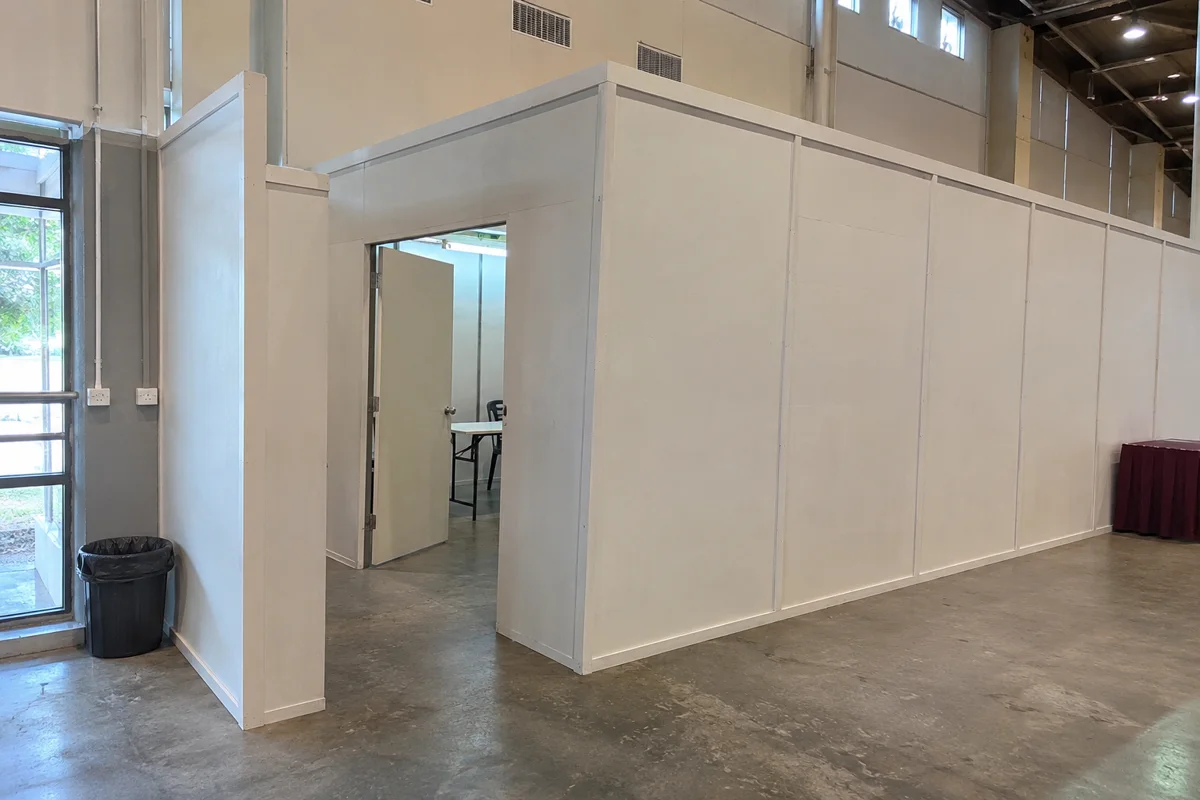
For a Malaysian convention hall, hotel ballroom or indoor fair, start with the organiser’s floor plan. Keep the room inside the assigned footprint and mark public routes, staff access, delivery paths and the nearest utility points. State whether you need a solid rather than curtained entrance.
An open-top plywood layout separates sightlines. Review ventilation, lighting, any visual access from above and the venue’s material requirements. For a roof, secured stock or conversations that need privacy, agree additional design or venue requirements before ordering.
A four-sided 12 × 12 ft room has a 48 ft nominal perimeter before door openings. An 18 × 18 ft room has a 72 ft perimeter. The actual panel count also depends on wall height, module widths, openings and any returns. Ask whether the dimensions quoted are inside or outside.
Quote the panel build, finishes, doors, approved lights or power, delivery, installation and dismantling as separate lines. Include the event operating window and when the room must be ready for the crew.
Yes. Send the required inside dimensions, available outside footprint, wall height and door layout. The installer can check the approved venue drawing and confirm the panel system and usable dimensions before the quote.
Specify the purpose, access needs and required clear opening. Confirm the door and access arrangements with the installer and venue.
List the visible faces and dimensions. Ask how the approved graphic fits each panel and how it is removed at dismantling.
Specify the level of privacy needed. An open-top room can screen views, while speech privacy should be reviewed against the event space and the intended interview use.
Divide a ballroom, screen a crew zone or make two usable event spaces with freestanding panels.
Compare temporary fitting cubicles and backstage changing rooms for events in Malaysia. Estimate how many bays you need and check privacy, access and rental inclusions.
Screen artist waiting areas, production desks, stage wings and supplies from the audience route.
Build an indoor mall pop-up using modular walls, display counters, graphics, fitting bays and screened stock. Lay out a centre court, concourse or inline space around the mall’s approved footprint.
Cover a Malaysian mall fit-out, kiosk refurbishment or indoor renovation with approved plywood or MDF hoarding, a work door and neatly stretched printed tarpaulin.
Create a screened stock area, staff room or short-meeting space within the booth boundary.
Estimate the wall length for a straight run, corner, U-shaped layout or four-sided room. Add the dimensions to your quote brief.
Compare what office partition, temporary event room and exhibition booth quotes cover. Use the checklists to prepare a clear scope.
Start with the location, rough measurements and the date you need the space ready.