
Mall pop-ups and roadshows
Illustrative setup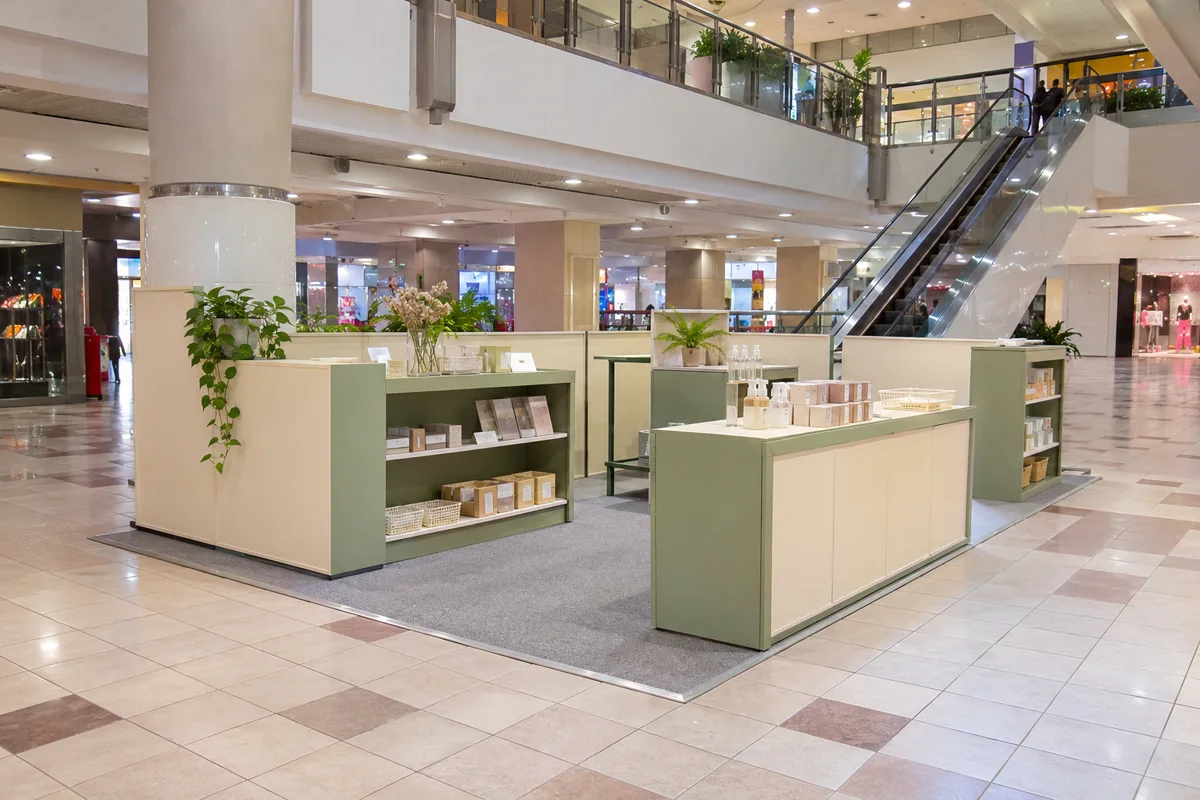
Build an indoor mall pop-up using modular walls, display counters, graphics, fitting bays and screened stock. Lay out a centre court, concourse or inline space around the mall’s approved footprint.
Mall pop-ups and roadshows
Illustrative setup
Pavilion Kuala Lumpur
Illustrative setup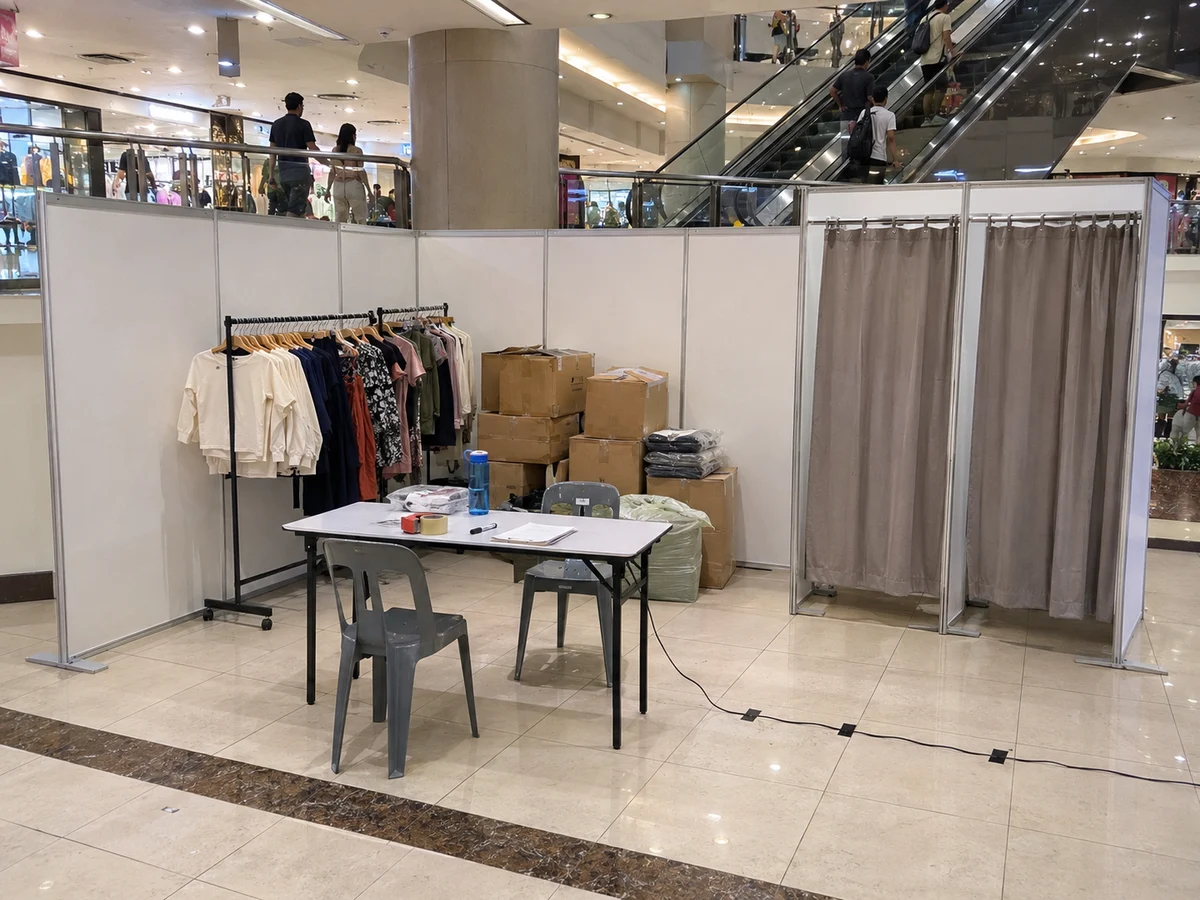
The panel return screens cartons beside the racks. Check where the fitting queue forms and how the temporary walls reach the atrium.
Mall sales and clearance partitionsMall pop-ups and roadshows
Illustrative setup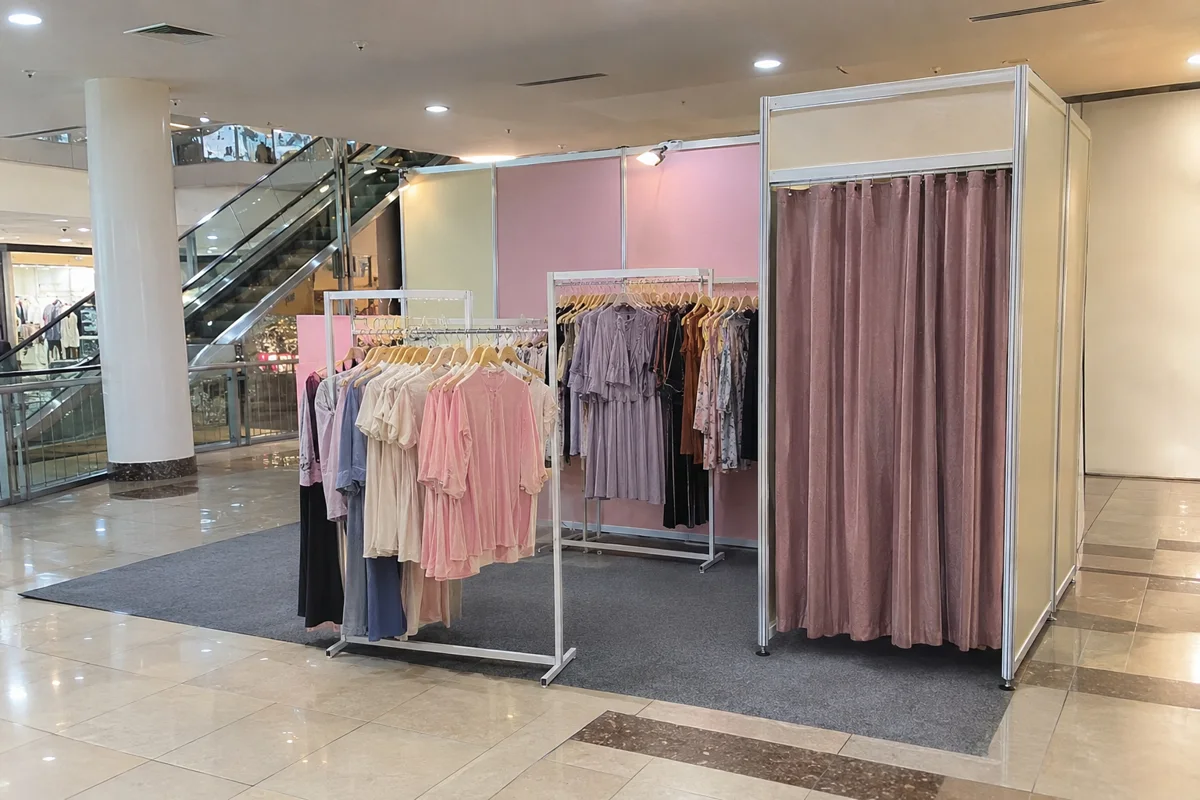
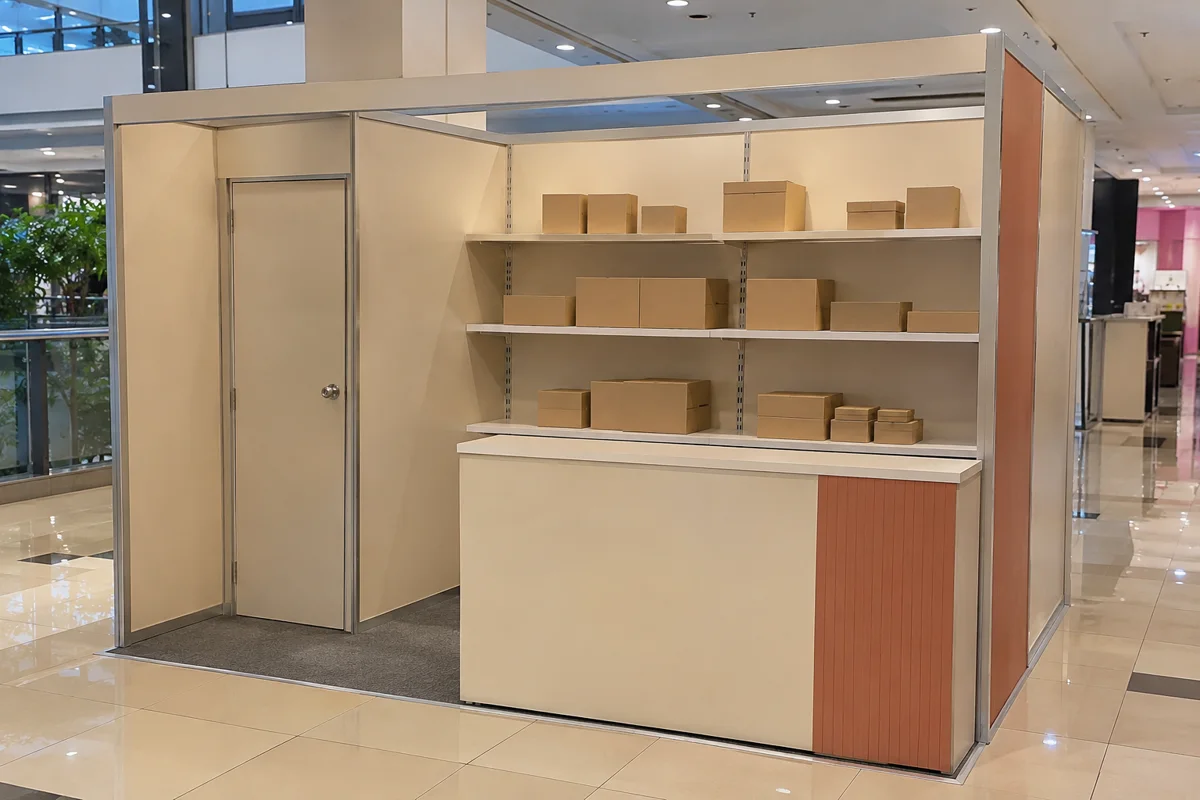
For an AEON Mall Rawang-style atrium promotion, map approach directions first. An island layout suits shoppers arriving around the lot. Along a narrower concourse, use a one-sided counter or an open return to preserve the route past adjacent shops.
Sunway Pyramid lists concourse activations as named locations. In similar mall roadshows, quote against the exact lot and organiser drawing. Check graphics deadlines, floor protection, power orders and goods lift size before fabrication.
A 6 × 4 m licensed lot starts at 24 m². A nominal 2 × 2 m stock enclosure uses 4 m², leaving roughly 20 m² before counters, wall thickness and display furniture. Repeat the layout with the stock moved to a low counter if the booth needs more visible frontage.
Separate the installation quote into modular walls, counters and shelving, prints and fitting, installer time, lighting or power coordination and dismantling. Identify any mall-provided amenities or official contractor items before comparing prices.
Send the mall’s drawing, permitted height and open sides, show dates, goods-lift and load-in instructions, product and furniture list, and artwork requirements. Ask the mall which utilities or permissions go through its own team.
Yes. Include the room footprints and doors on the drawing so the mall can review visibility, access and usable space before the quote is finalised.
Check the venue booking, deposit and official services with the mall. Keep fabrication, hire, installation and graphics as separately itemised setup costs.
Ask for a modular layout that can change width or open sides. Check each venue’s access, height and graphic sizes before moving or reusing panels.
Rent freestanding partitions for clearance sales, warehouse sales and brand roadshows in Malaysian malls. Use low dividers to mark out the sale, solid panels to screen stock and fitting bays for apparel events.
Plan 50–100 vendor canopies, 10 × 10 ft stalls, event branding, fairy lights and temporary generator power for outdoor mall fairs in Malaysia.
Compare temporary fitting cubicles and backstage changing rooms for events in Malaysia. Estimate how many bays you need and check privacy, access and rental inclusions.
Rent or buy folding display boards, full-height exhibition panels, tabletop poster boards and wheeled notice boards for Malaysian events, schools and institutions.
Plan two separate barricade lines for a controlled buffer or staff route at a Malaysian fair, registration area or event venue.
Plan a booth for your display using modular frames or a custom panel layout in raw space.
Cover a Malaysian mall fit-out, kiosk refurbishment or indoor renovation with approved plywood or MDF hoarding, a work door and neatly stretched printed tarpaulin.
Estimate the wall length for a straight run, corner, U-shaped layout or four-sided room. Add the dimensions to your quote brief.
Compare what office partition, temporary event room and exhibition booth quotes cover. Use the checklists to prepare a clear scope.
Start with the location, rough measurements and the date you need the space ready.