
Bazaar canopies
Illustrative setup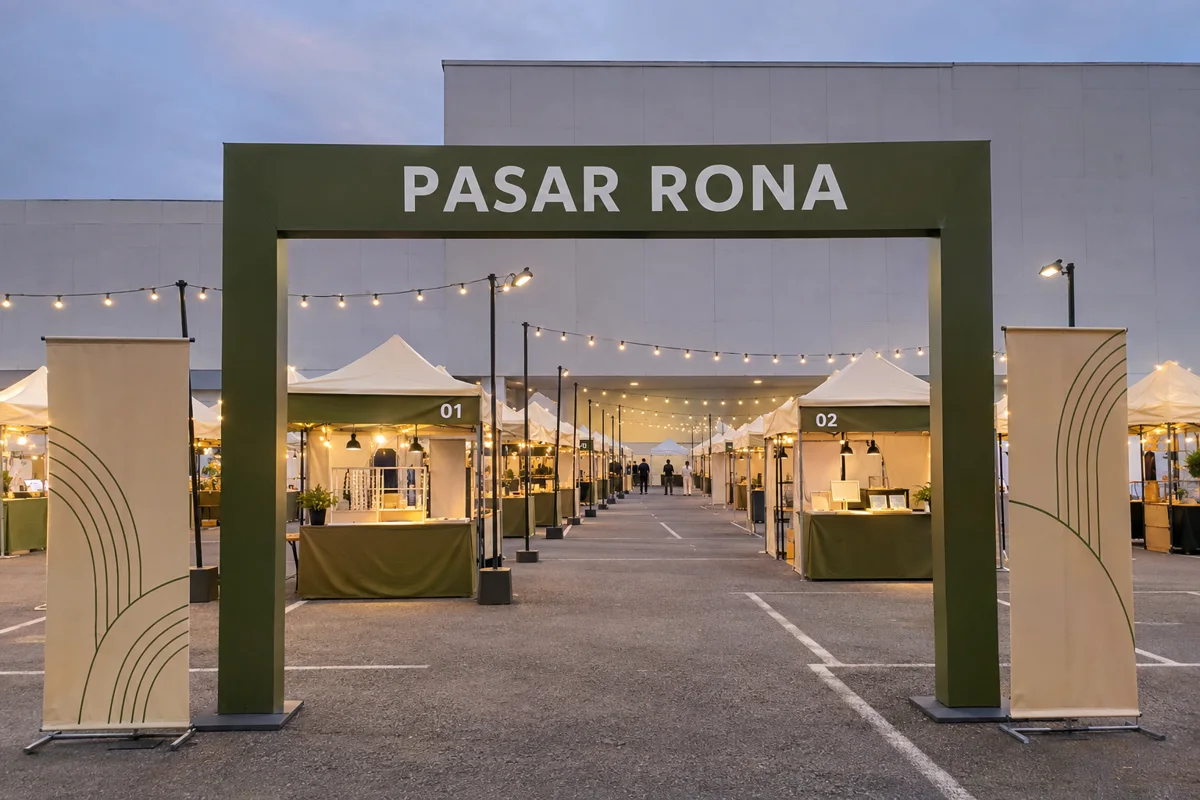
Plan 50–100 vendor canopies, 10 × 10 ft stalls, event branding, fairy lights and temporary generator power for outdoor mall fairs in Malaysia.
Bazaar canopies
Illustrative setup
Bazaar canopies
Illustrative setup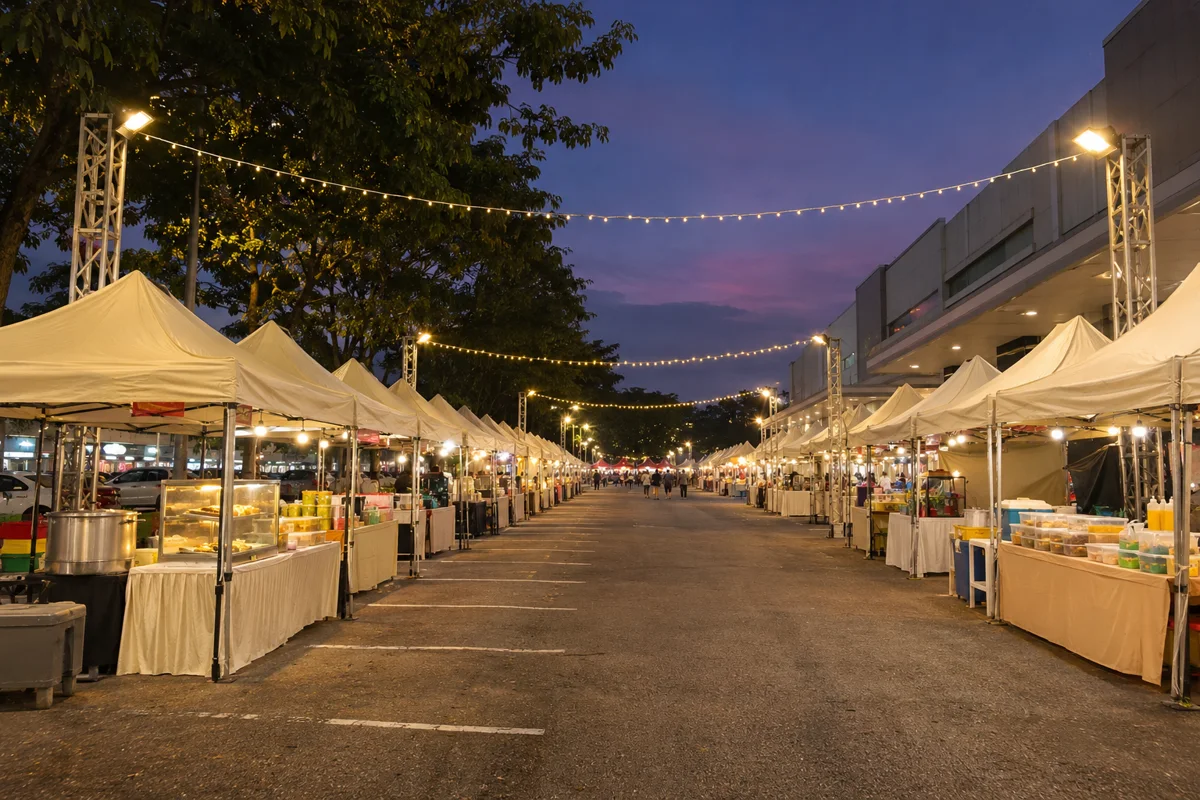
Bazaar canopies
Illustrative setup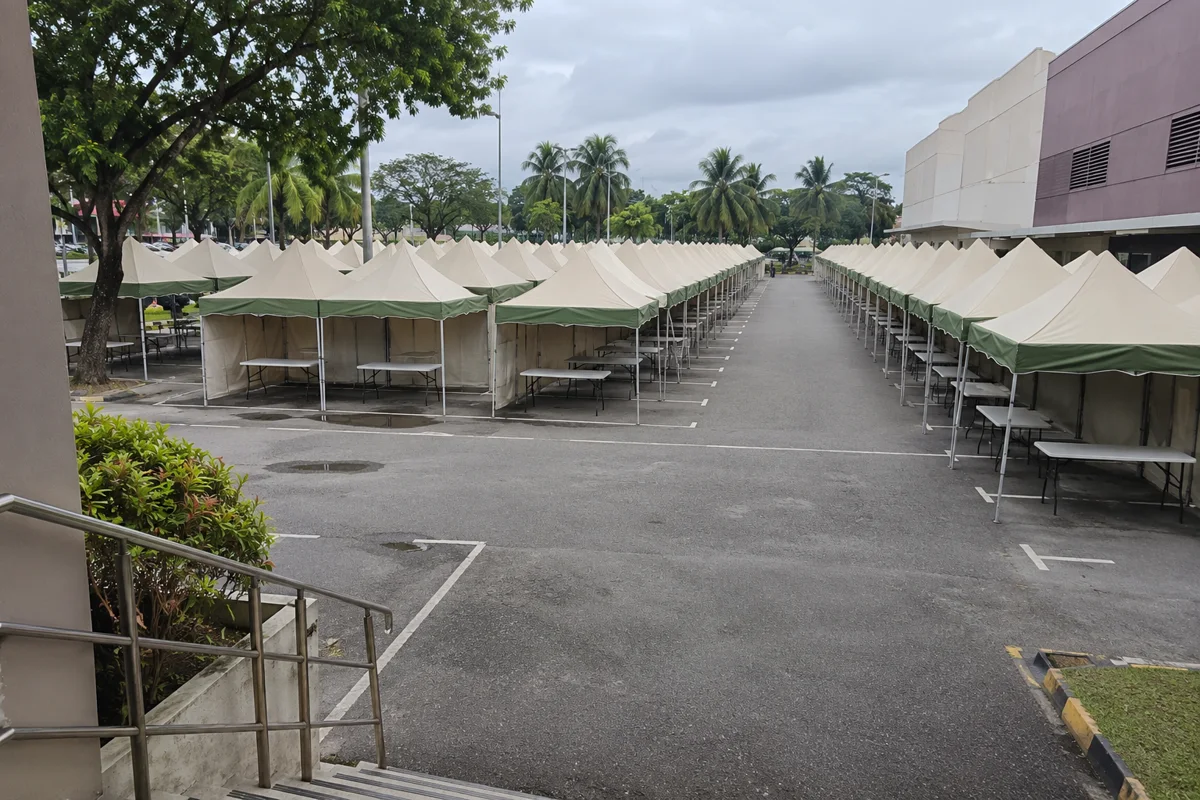
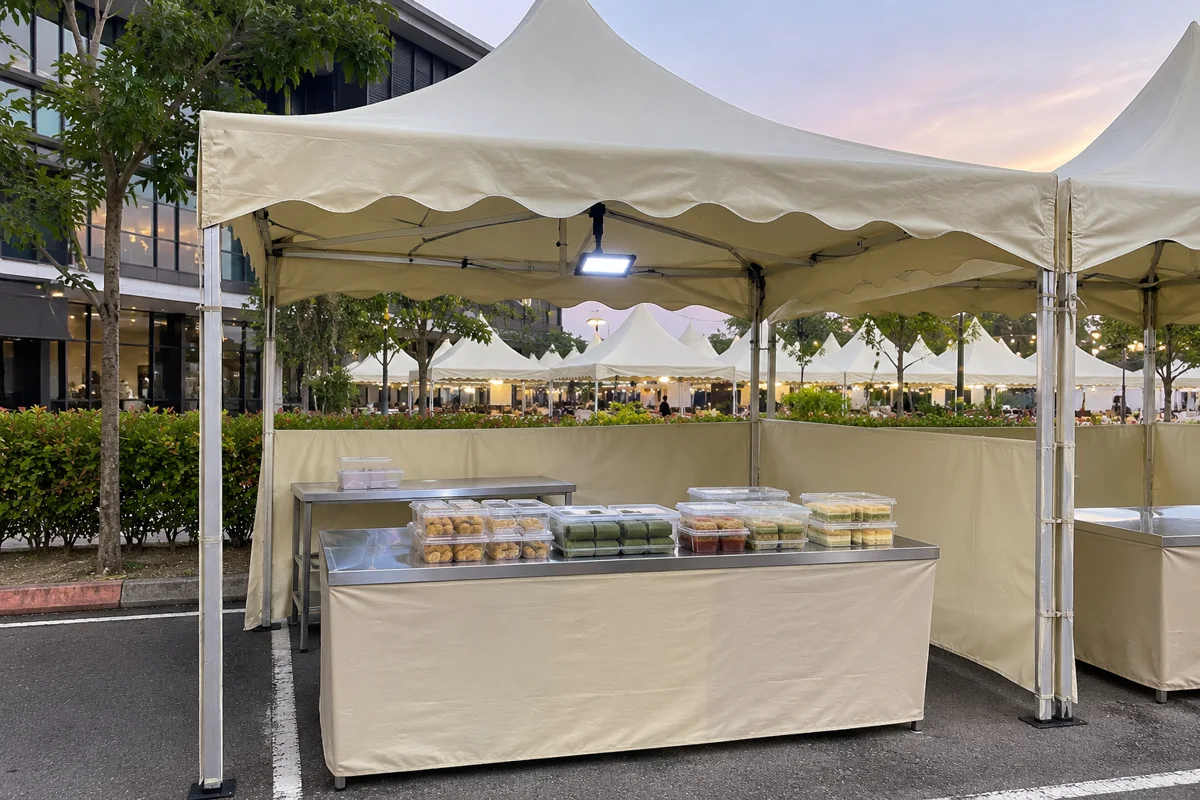
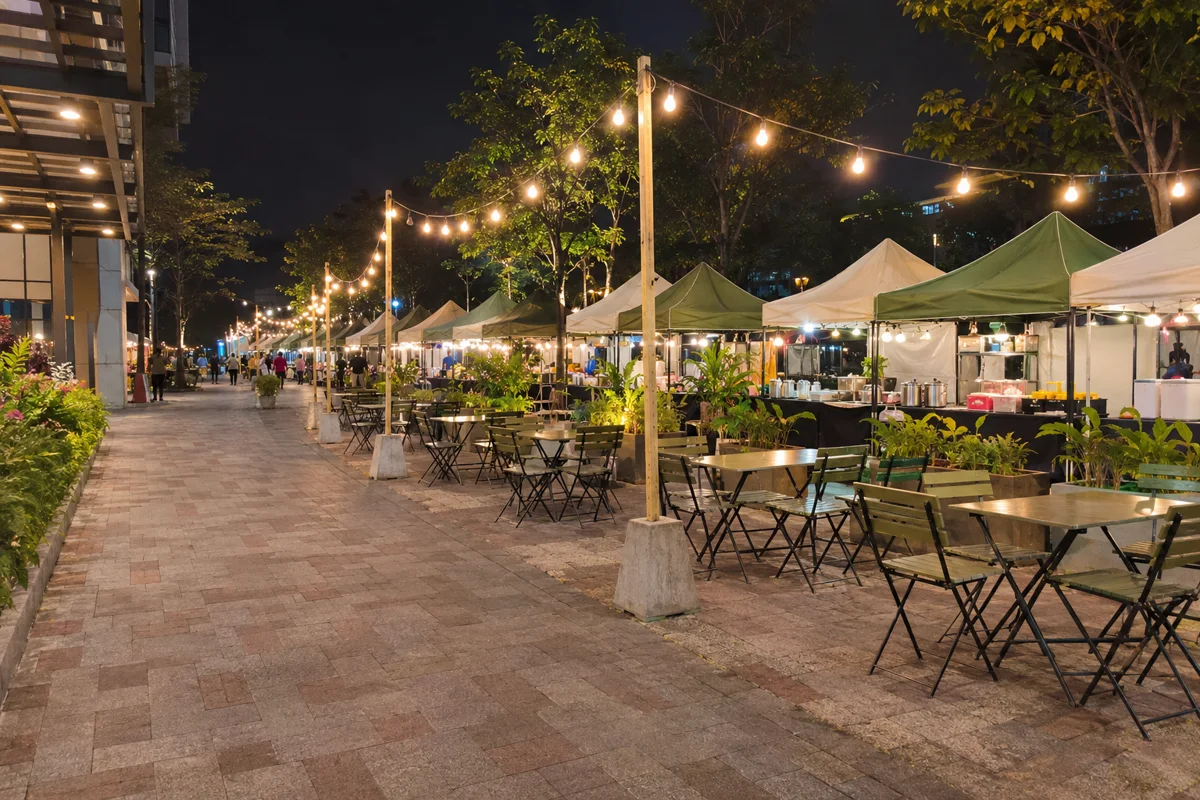
Use a consistent colour palette for the main entrance sign, canopy valances, counter wraps and row markers. Give the market name a clear spot at the entrance and reserve a simple space for each vendor’s name and menu. Put stall numbers where visitors can see them above the queue or at the aisle end.
For a themed Malaysian food fair, carry the same colours into the dining area and directional signs. List which pieces the organiser supplies and which vendors personalise. Confirm artwork dimensions and approved fixing points after the canopy frame and entrance layout have been selected.
List decorative fairy lights, vendor task lights and lighting for entrances and walking routes as separate items. Ask the installation team which supports the venue approves. Mark each supply point and vendor load, including refrigeration or warmers that run throughout service.
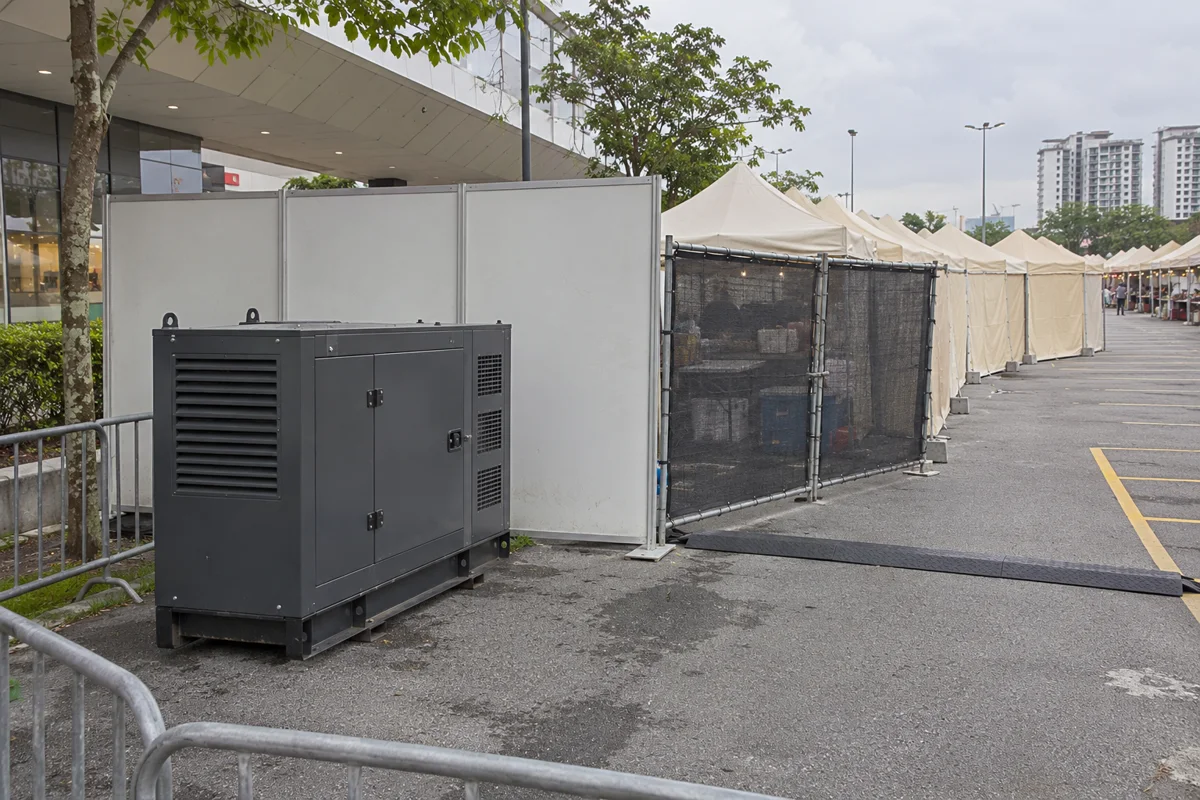
Give the temporary power contractor a schedule of the equipment, operating hours and site drawing. Agree the generator location, distribution, protected cable crossings and service access before setup. Keep the power area separate from visitors and allow the contractor the access needed for inspection and operation.
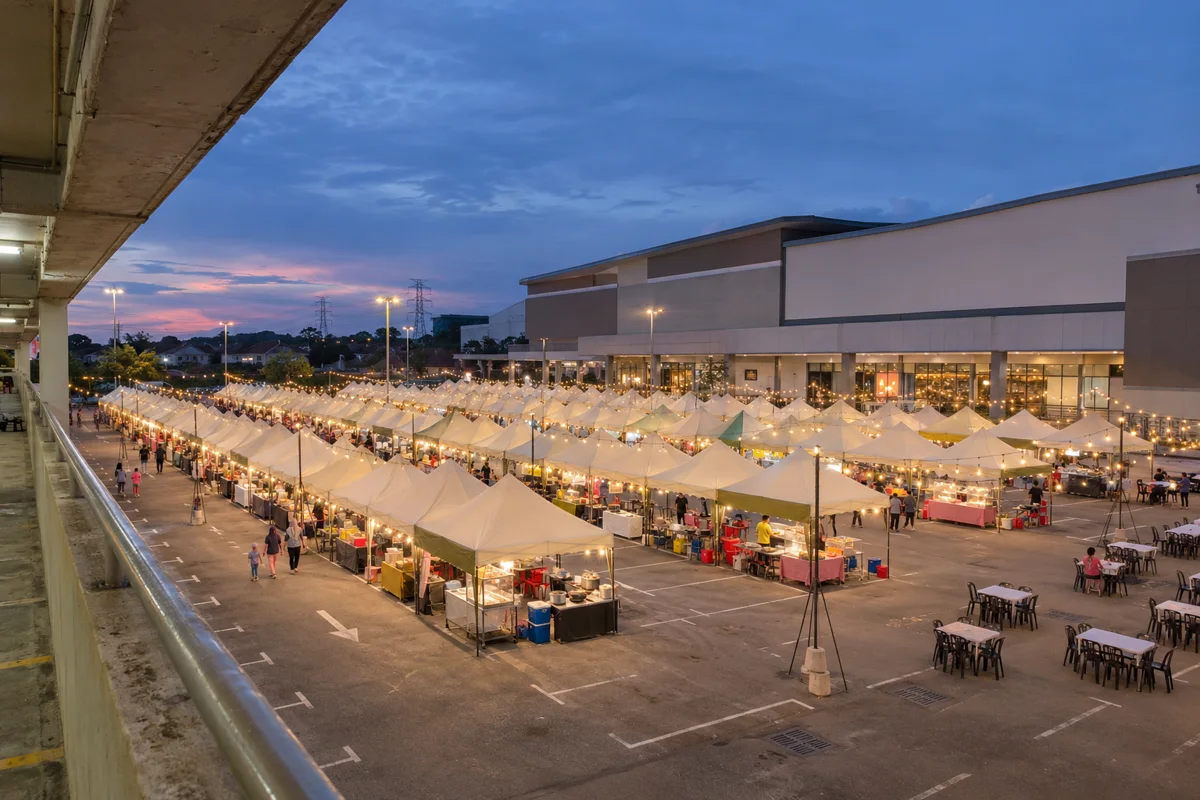
Four rows of 15 nominal 10 × 10 ft canopies provide 60 stalls and about 6,000 sq ft (557 m²) of canopy footprint. A continuous row would start at 150 ft before gaps or breaks. The site needs additional area for supports, queues, dining, loading, generator access and the routes on the approved venue drawing.
Compare three scopes using the same stall count. Canopies only can cover the structures, delivery, installation and collection. A branded fair can add printed fascias, stall numbers, direction signs, counter wraps and lighting. Site coordination can include panel dividers, food and retail zones, crew access and a separate quote for temporary power.
For a mall car park or other exposed site, ask the venue and supplier to agree suitable anchoring or ballast, permitted sidewalls, rain run-off and who will make weather-related decisions. Check the overnight arrangement and the time allowed for delivery, dismantling and site handback.
Include canopy rental, stall lighting, fairy lights and temporary power as separate items in the quote brief. A competent electrical contractor selects and verifies the generator and distribution from the actual equipment list and site conditions.
Check the organiser’s drawing, the actual roof and frame dimensions, and space for supports. A nominal canopy size is one part of the site layout.
For 10 × 10 ft units, the nominal canopy footprints alone are 5,000 or 10,000 sq ft. Add public routes, queues, dining, service access and any other areas required by the approved drawing.
Set the colour palette early and specify which surfaces carry it, such as roof colours, printed front strips or counter wraps. Get the vendor sign dimensions and artwork due date agreed before printing.
Include the length, position and purpose on the site sketch. Review outdoor suitability, supports, sightlines and approved routes with the venue and installation team.
Collect the equipment name, rating from its label and planned operating hours. Include lighting, chillers, warmers and shared equipment so the electrical team can assess simultaneous loads and distribution.
Divide a ballroom, screen a crew zone or make two usable event spaces with freestanding panels.
Compare temporary fitting cubicles and backstage changing rooms for events in Malaysia. Estimate how many bays you need and check privacy, access and rental inclusions.
Rent or buy folding display boards, full-height exhibition panels, tabletop poster boards and wheeled notice boards for Malaysian events, schools and institutions.
Compare 3 × 3 m shell-scheme booths, corner layouts and connected bays for Malaysian exhibitions. Check what the organiser supplies before quoting graphics and upgrades.
Estimate the wall length for a straight run, corner, U-shaped layout or four-sided room. Add the dimensions to your quote brief.
Compare what office partition, temporary event room and exhibition booth quotes cover. Use the checklists to prepare a clear scope.
Start with the location, rough measurements and the date you need the space ready.