Rent freestanding partitions for clearance sales, warehouse sales and brand roadshows in Malaysian malls. Use low dividers to mark out the sale, solid panels to screen stock and fitting bays for apparel events.
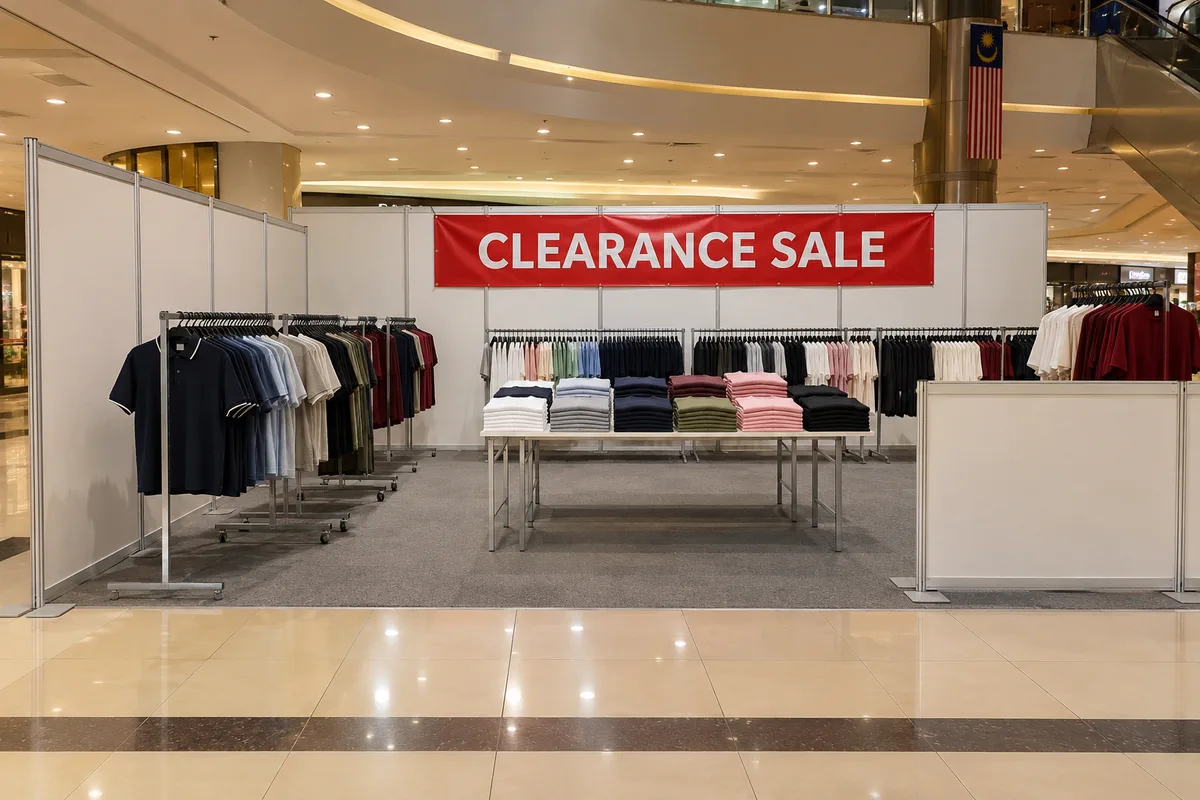
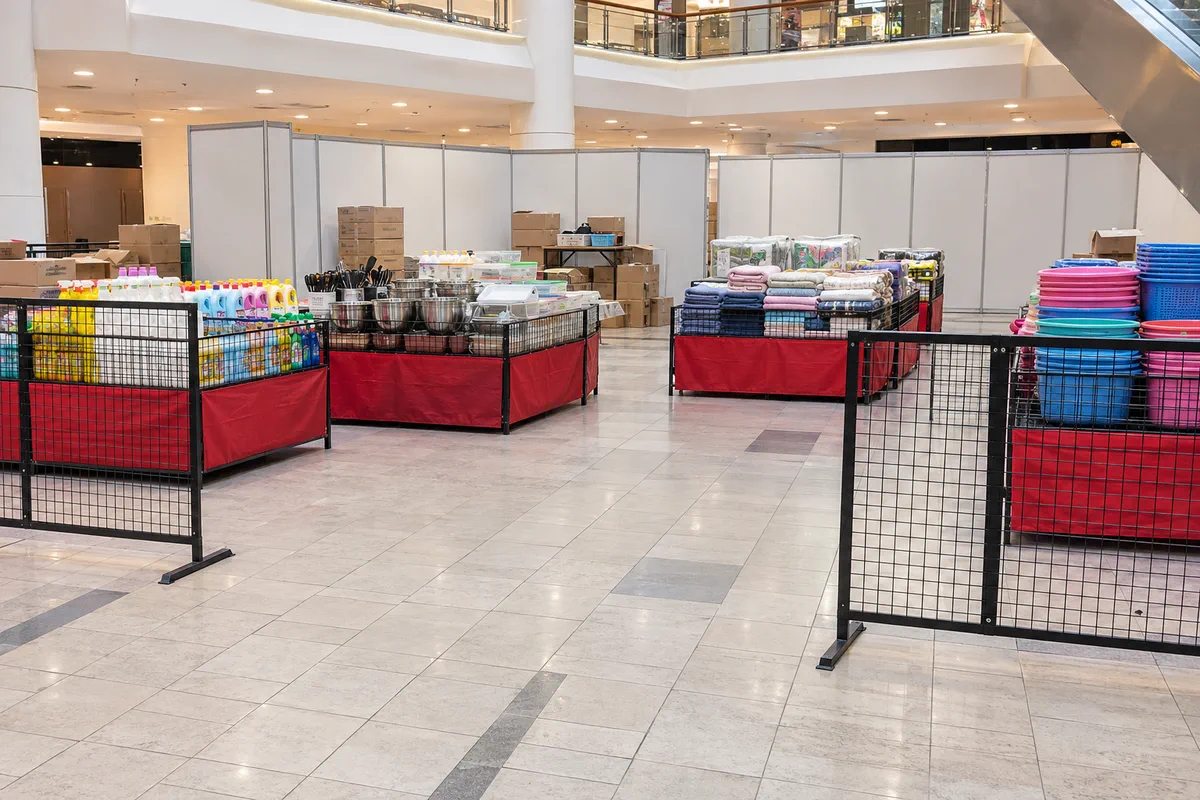
Clearance sale with solid back panels and an open entrance
Mall sales and clearance partitions
Illustrative setup
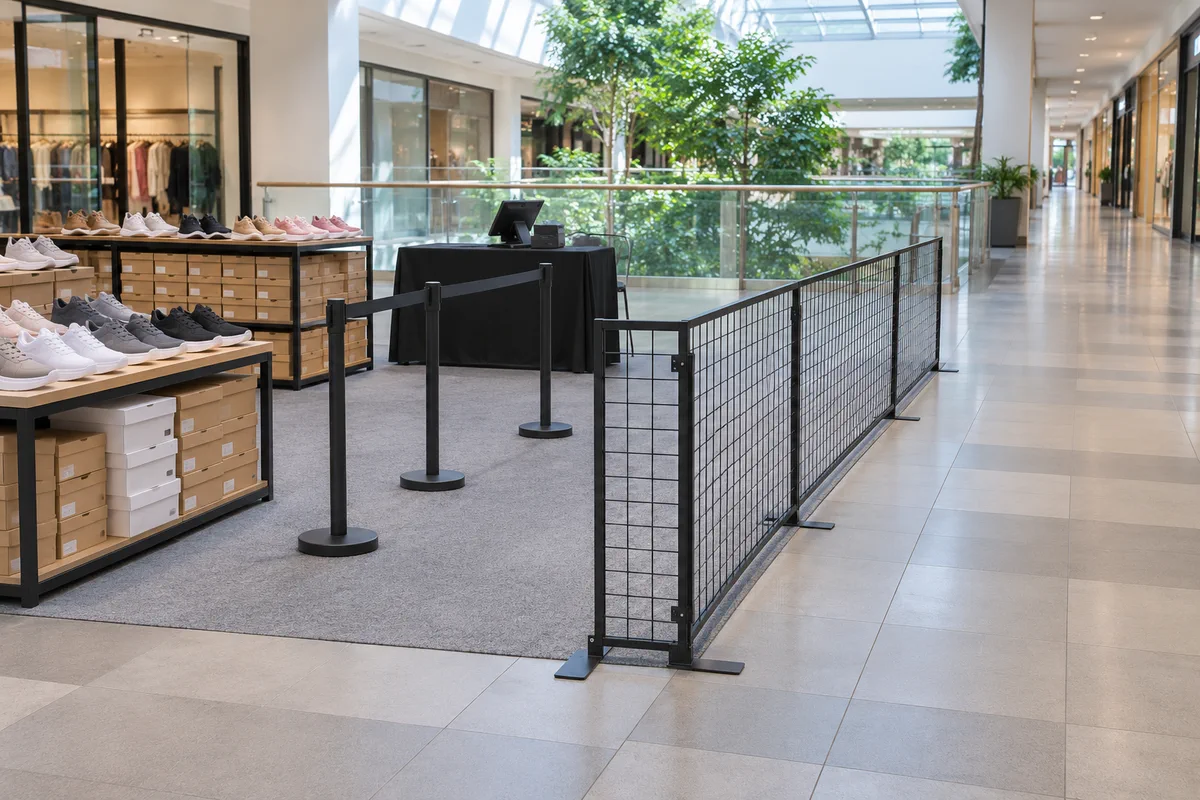
Low mesh dividers beside a pop-up footwear sale
More examples for this service
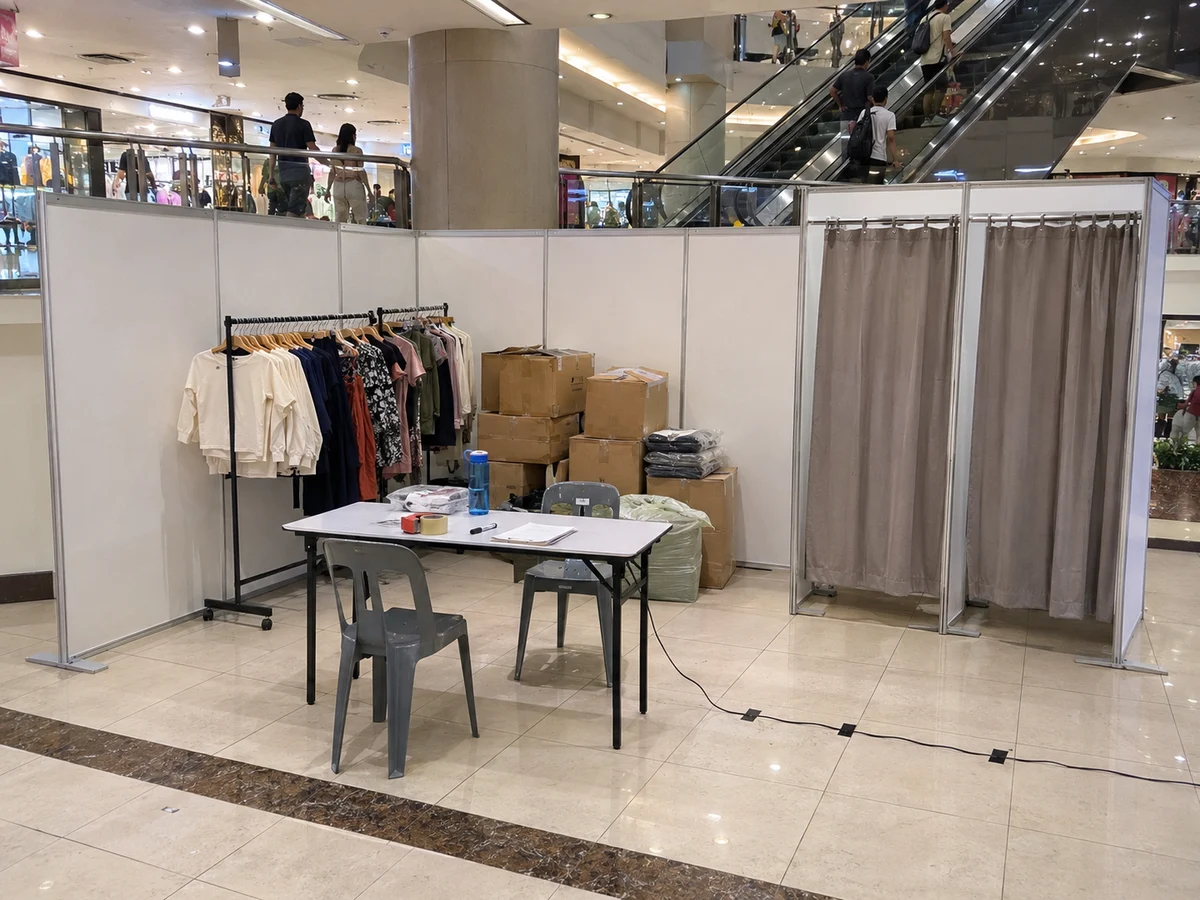
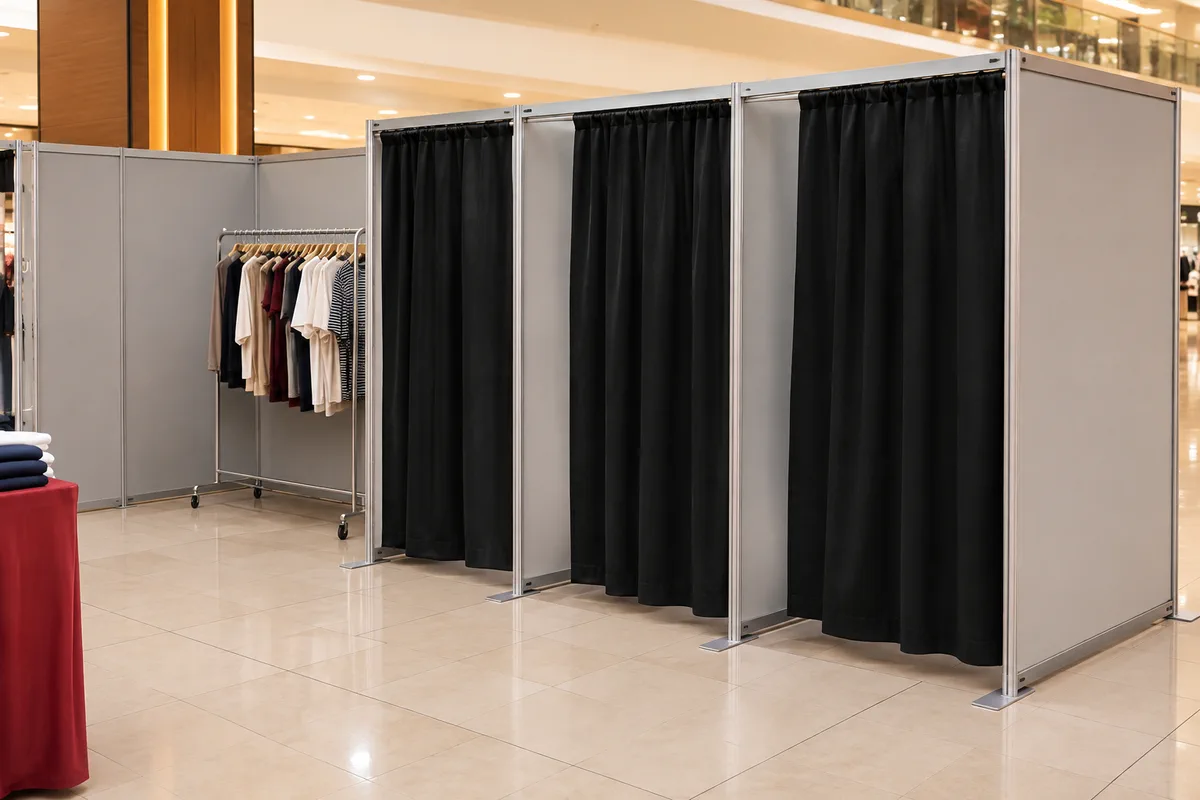
Temporary fitting rooms with opaque panels and overlapping curtainsNSK-style wholesale sale concept with low mesh and a screened stock areaMaxis-style roadshow concept with open demos and a screened registration counter
Mark the sides of a centre-court sale while keeping clothing racks or bargain bins visible from the mall aisle. Show the entry gap and keep the panel feet within the approved event boundary.
Solid stock screens and sale backwalls
Use solid panels behind a cashier or to screen cartons, staff tables and restocking trolleys. If a sale headline is needed, include the artwork size and the mall’s permitted graphic fixings in the brief.
Fitting rooms for apparel sales
Put opaque modular bays at the back of the sale. Draw the doors or overlapping curtains, the waiting area and the approach so shoppers can enter without cutting through the checkout queue.
Demo, checkout and registration zones
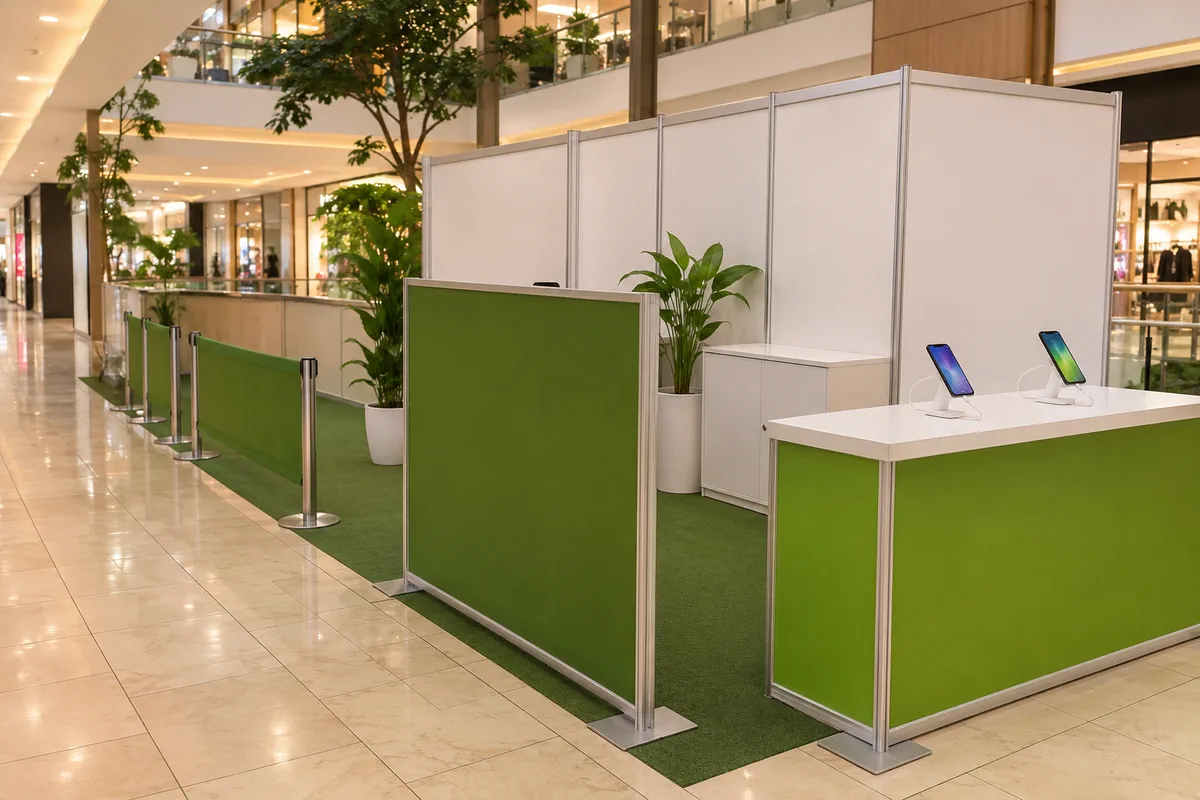
Keep retail demos and product browsing open at the front. Use a short solid return to screen registration tablets from the aisle and use separate queue barriers if you need a managed line inside the booth.
Setup concepts for Malaysian brands
These illustrative concepts pair common campaign formats with suitable partition layouts.
NSK Trade City or MYDIN stock clearance. Use low mesh beside bargain bins and pallet displays, with an opaque stock screen behind the attendant. Leave an internal trolley route from the stock area.
Maxis, CelcomDigi or Unifi roadshow. Put phone and broadband demos at the open front, a screened registration counter at the side and the waiting line inside the booked space.
Padini, Brands Outlet or Vincci end-of-season sale. Group products by size or category and keep the checkout separate from the fitting rooms. For footwear, leave room for seating and put reserve cartons behind a screen.
MR.DIY or Senheng household and appliance promotions. Use low dividers around hands-on displays and reserve a staff-only side for demo stock, packaging and replenishment. Confirm permitted power and cable routes with the venue if equipment will be switched on.
What to mark on the mall floor plan
Mark the approved footprint, public entrances, checkout, fitting rooms, stock and staff access. Ask the venue which sides must stay open and what clearances and height limits apply near shops, escalators and exits. Include the full footprint of the panel feet and the queue at its busiest point.
Confirm the approved panel finish and floor protection, the goods-lift and loading bay route, and the times available for installation and removal. If the display has printed graphics, send the finished panel dimensions and artwork before print is ordered.
Example for an 8 × 6 m centre-court sale
On an 8 × 6 m footprint, use an 8 m backwall and two 3 m side runs while keeping the front open. That is 14 m of straight runs before deducting any access opening. Quote fitting bays and any separate stock screen on their own lines.
On a sketch with nominal 1 m modules, the 14 m would be 14 panels. Final quantities depend on the actual module width, corner supports, base depth and any cut-back requested by the mall. Draw the checkout queue and the route back to stock before confirming the layout.
Quote checklist
Mall, level, lot number, sale dates and approved floor plan.
Each panel run, preferred height and finish, plus open sides and entry gaps.
Checkout, queue, fitting-room count, stock trolley route and any graphic sizes.
Goods-lift or loading bay details, floor rules, setup and dismantling windows.
Can I rent partitions for a weekend clearance sale or a short roadshow?
Send your trading dates, setup and dismantling windows, and the mall’s approved floor plan. The quote can list the panel runs, fitting rooms, optional extras and transport separately. Availability and setup times depend on your dates and venue access.
Which panels let shoppers see into the sale from the mall aisle?
Use a low or see-through divider on the public edge and keep solid panels to the stock or staff side. Confirm the permitted panel heights and open sides with the mall.
Can clearance signage and fitting rooms go in the same quote?
Yes. Send the artwork or sign measurements, the number of fitting bays and the preferred entrance hardware. Mark each position on the approved plan so the quote can itemise them.
Can the panels be set up after the mall closes?
Share the approved load-in and collection windows, vehicle access and available goods-lift size. Include the name of the venue contact who manages contractor access.