
Double barricades
Illustrative setup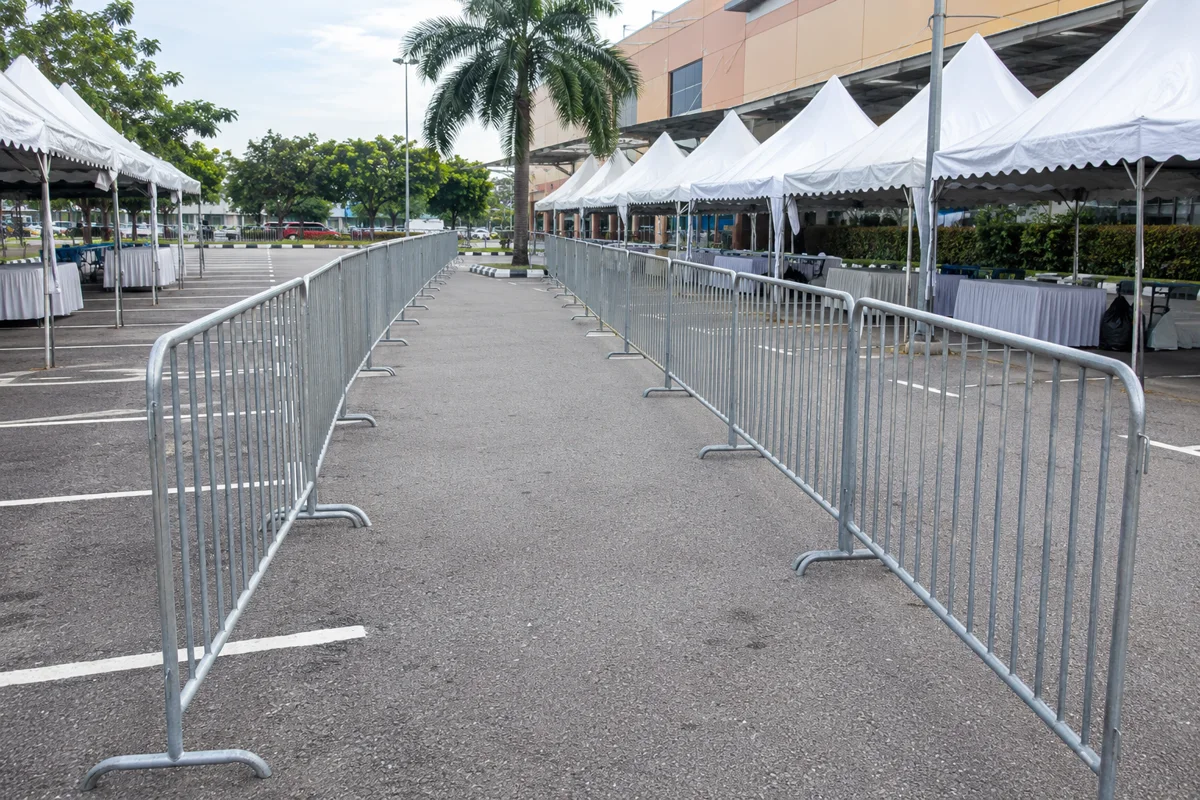
Plan two separate barricade lines for a controlled buffer or staff route at a Malaysian fair, registration area or event venue.
Double barricades
Illustrative setup
Double barricades
Illustrative setup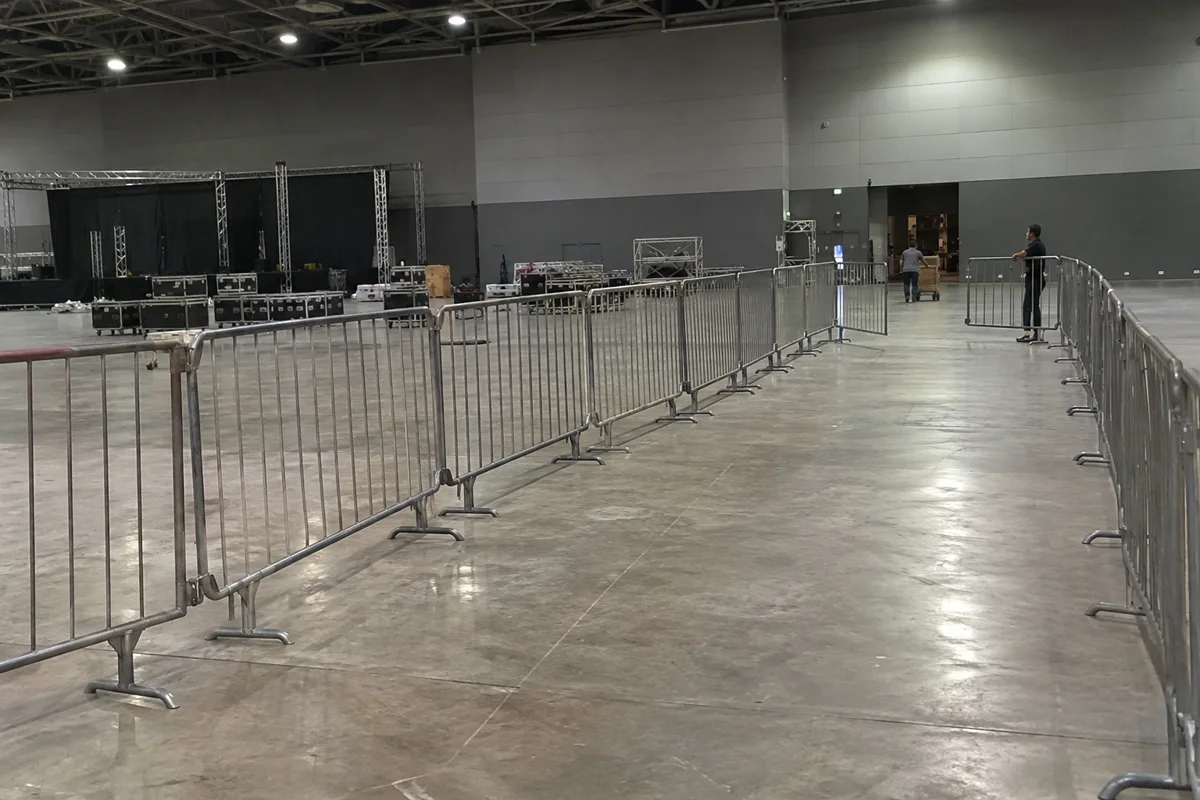
Double barricades
Illustrative setup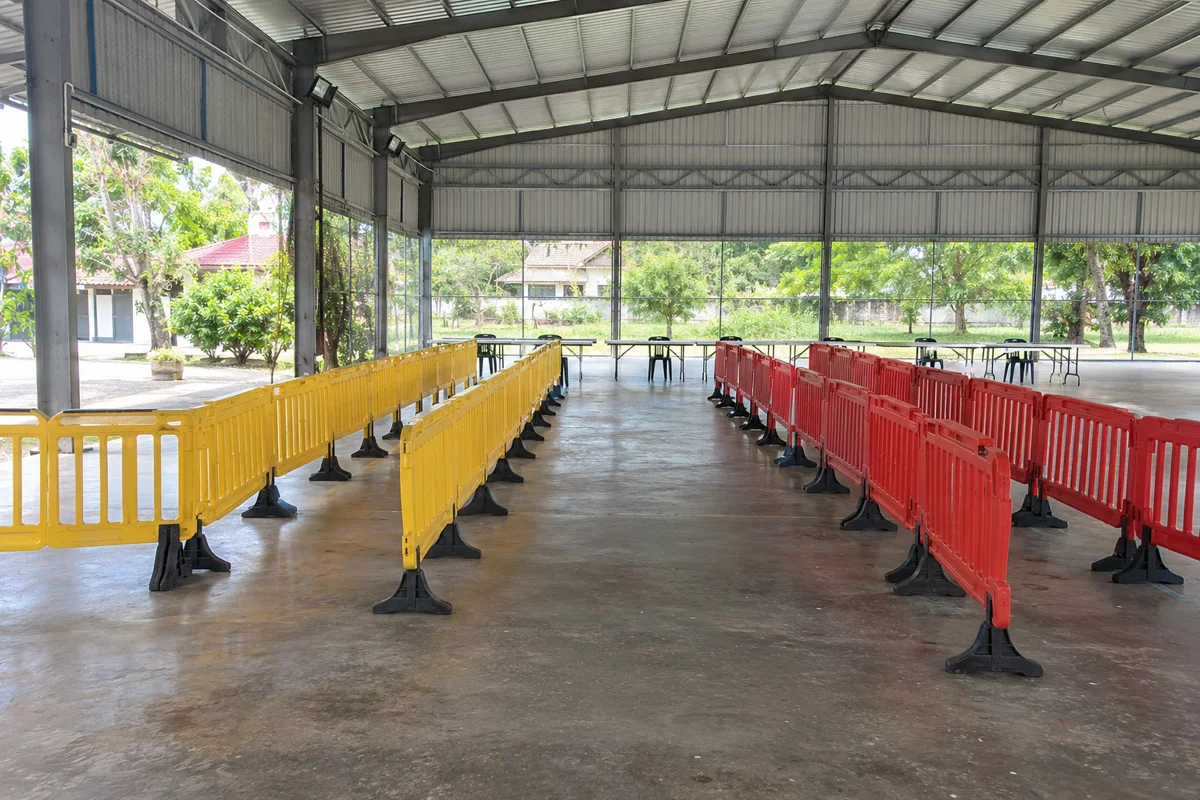
Start with the site plan. Draw the front and rear lines separately, including their ends, returns and access points. Measure the useful clear width between bases rather than between the tops of the barriers. Confirm how stewards will manage the lane and keep the accessible route open.
For dense audiences, high crowd loads or a front-of-stage position, have the event safety team specify the system with a competent contractor. The purpose, site conditions and equipment on both lines belong in the same review.
Two 20 m runs start with 40 m total. If each has one 2 m opening, the nominal barrier length is 36 m, before any returns or gates. Send the actual sketch because the access points may be staggered and each line can require its own bases and hardware.
Compare line A and line B as separate hire items. Check delivery, setup, any planned change during the day, removal, gate handling and which crew owns each handover.
It means two separately laid out barrier lines with a defined space between them. The organiser agrees what that space is for, where people may enter it and which equipment each line needs.
Agree a clear width from the actual corridor function and approved venue layout. Allow for bases, gates, trolleys, access and other uses shown on the plan.
Yes. Specify the purpose, opening and system on each row separately. Ask the installation and event safety teams to confirm the selected arrangement.
Rent temporary perimeter fencing, pedestrian barricades and service gates for outdoor fairs, sports events, mall car parks and venue entrances in Malaysia.
Plan 50–100 vendor canopies, 10 × 10 ft stalls, event branding, fairy lights and temporary generator power for outdoor mall fairs in Malaysia.
Build an indoor mall pop-up using modular walls, display counters, graphics, fitting bays and screened stock. Lay out a centre court, concourse or inline space around the mall’s approved footprint.
Estimate the wall length for a straight run, corner, U-shaped layout or four-sided room. Add the dimensions to your quote brief.
Compare what office partition, temporary event room and exhibition booth quotes cover. Use the checklists to prepare a clear scope.
Start with the location, rough measurements and the date you need the space ready.