
Central i-City
Illustrative setup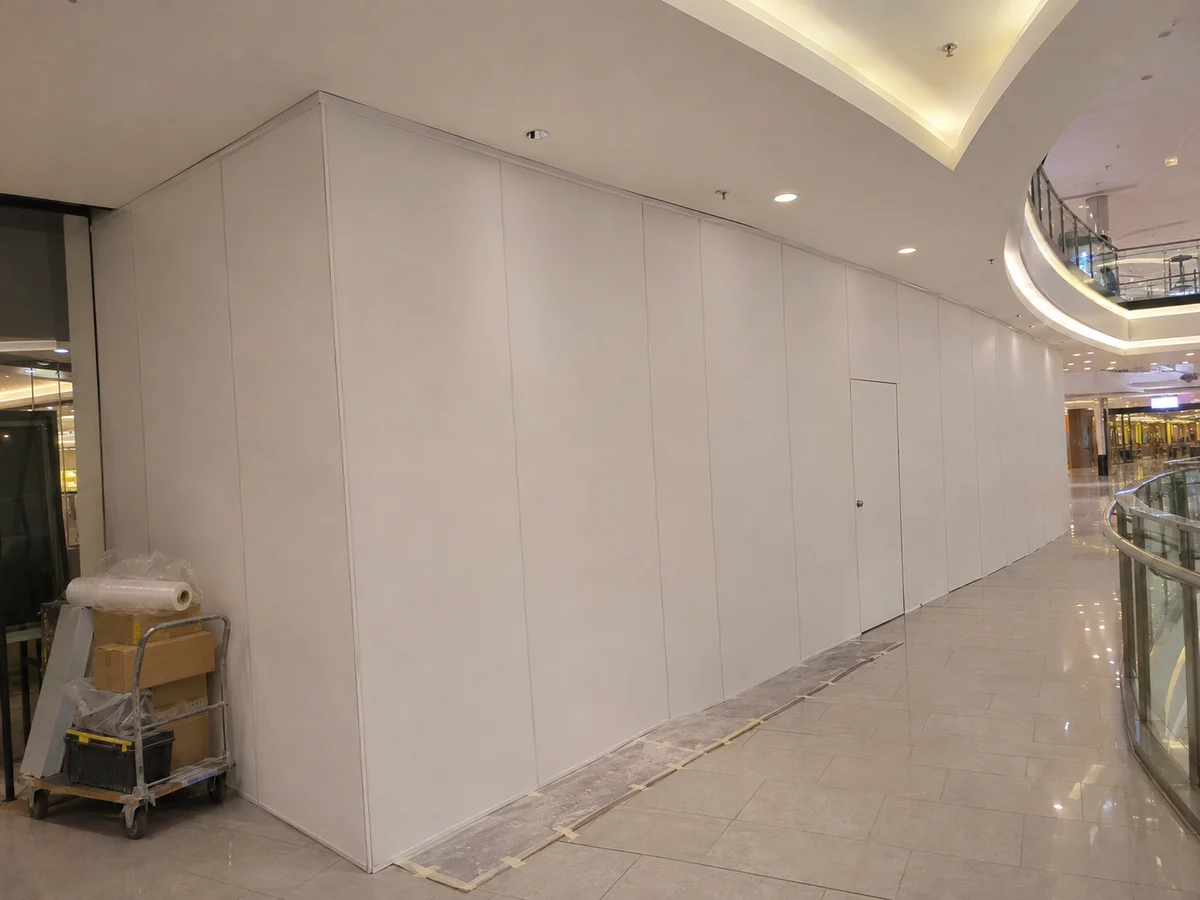
Solid hoarding around a corner shop renovation
Mark the hoarding return and service door on the tenancy plan. Keep the public route clear as the wall is put up and taken down.
View area guideCover a Malaysian mall fit-out, kiosk refurbishment or indoor renovation with approved plywood or MDF hoarding, a work door and neatly stretched printed tarpaulin.
Cover an inline shopfront, island kiosk or food outlet during the fit-out. Compare solid panels, fitted tarpaulin, work doors and the approvals to check for Malaysian malls, including AEON-style retail spaces.
Separate an active bank branch, ATM lobby or shoplot frontage from renovation work. Prepare a measured temporary partition, controlled service access and customer notices the branch can update.
Set up temporary solid hoarding for classroom blocks, covered walkways and school hall upgrades. Plan the divider around pupils’ routes, school hours and an approved contractor entrance.
Divide refurbishment works from an operating college or university campus. Plan temporary solid panels around libraries, teaching labs, lecture wings and accessible campus routes.
Screen a clinic reception bay, outpatient corridor or refurbishment zone while the facility manages patient access and construction controls. Compare enclosed work screens, cleanable finishes and separate service access.
Screen an occupied office floor, reception or lift-lobby refurbishment in Malaysia. Agree temporary walls, contractor access, tenant movement and reinstatement before work begins.
Central i-City
Illustrative setup
Mark the hoarding return and service door on the tenancy plan. Keep the public route clear as the wall is put up and taken down.
View area guideMall plywood and MDF hoarding
Illustrative setup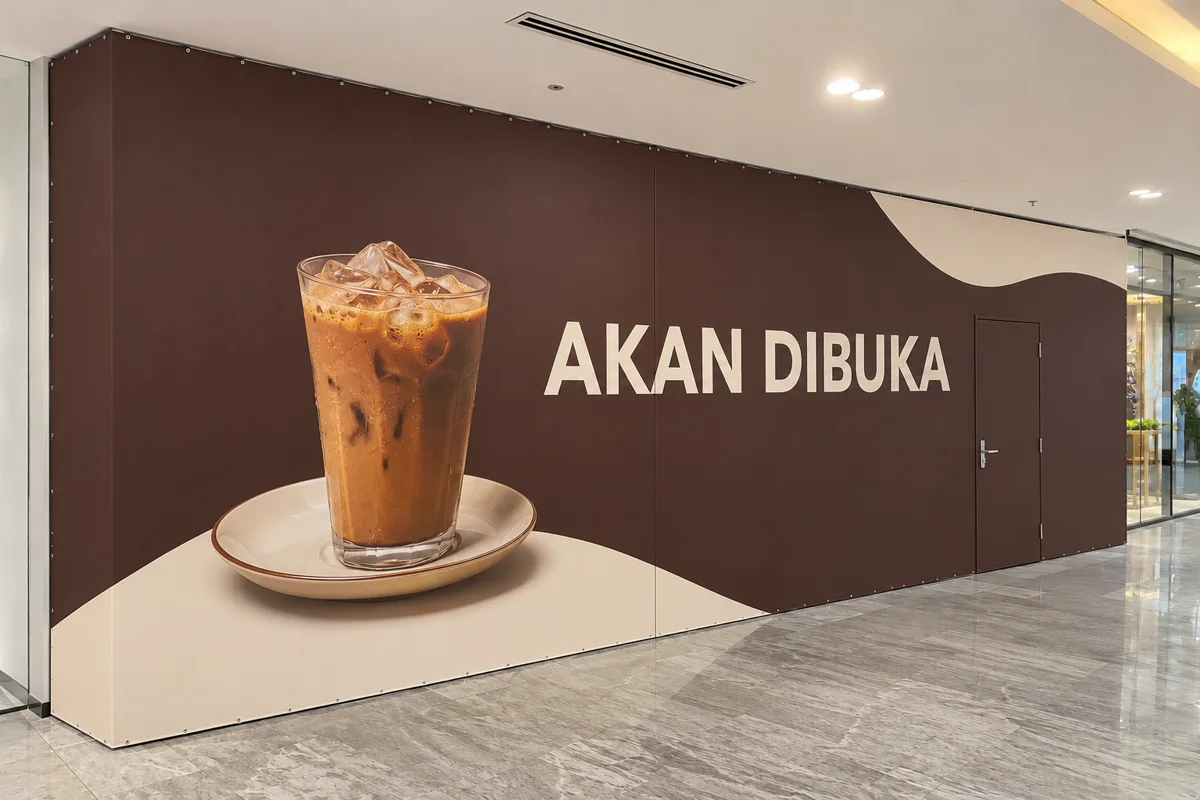
Mall plywood and MDF hoarding
Illustrative setup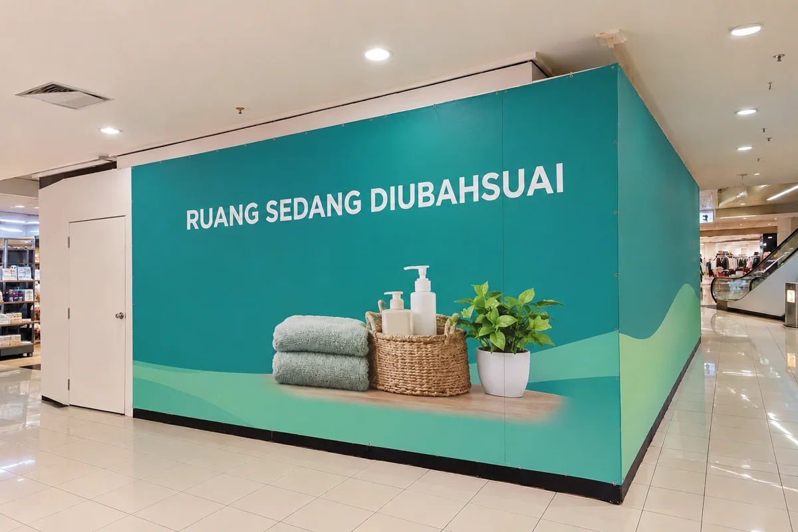
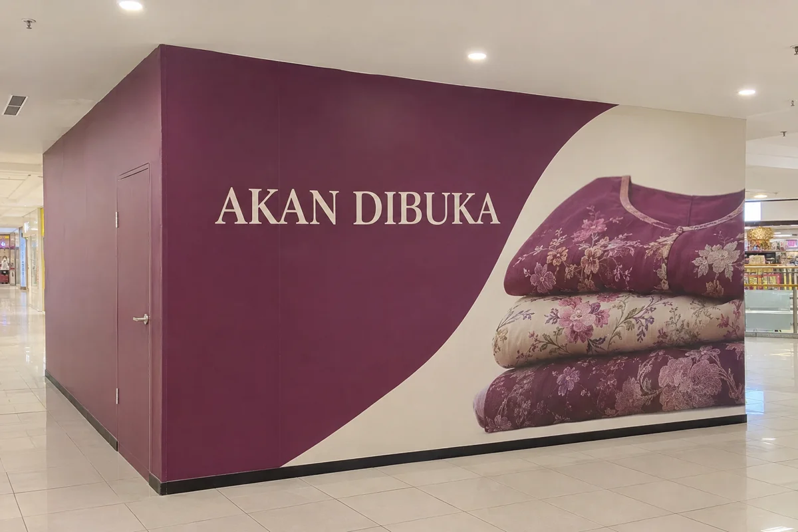
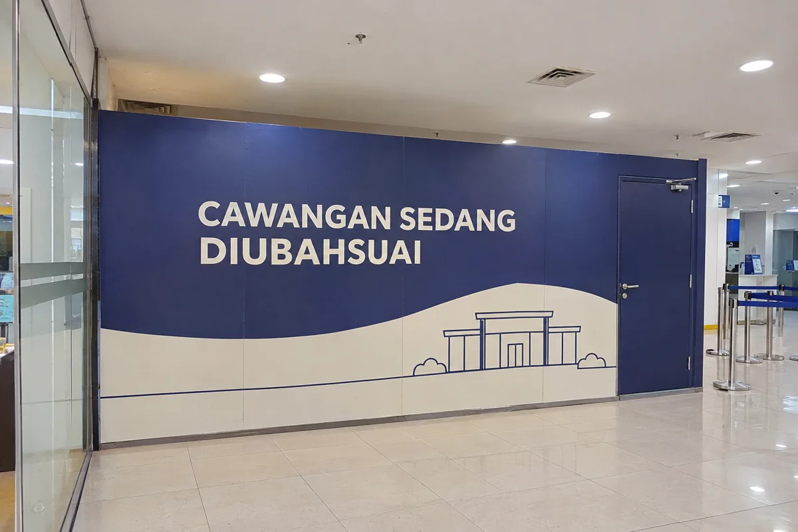
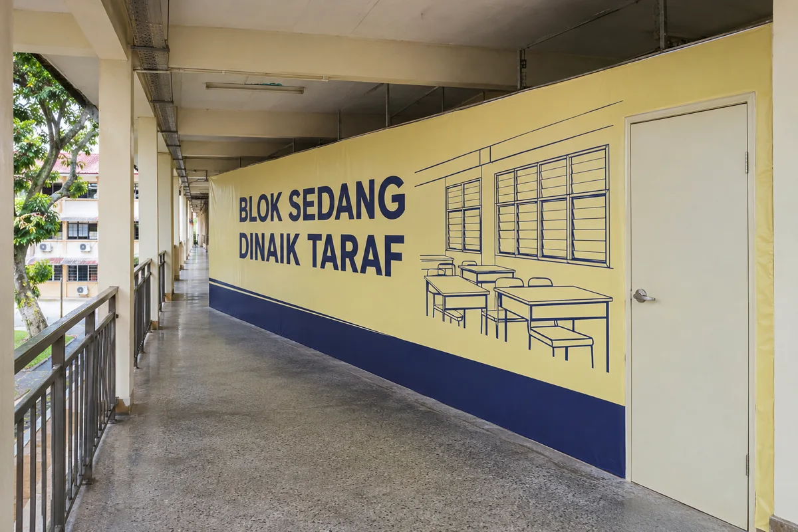
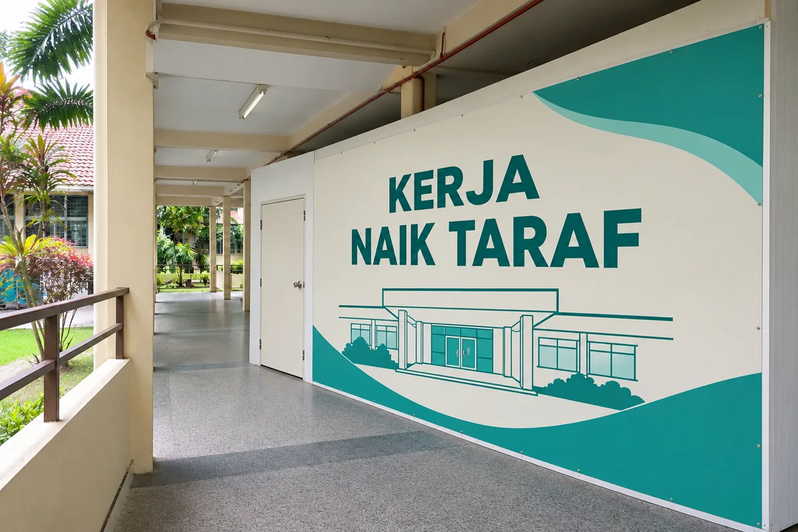
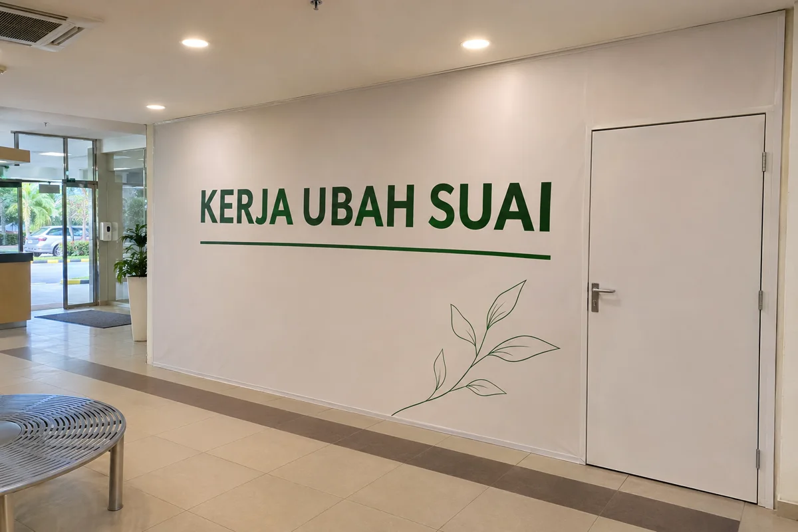
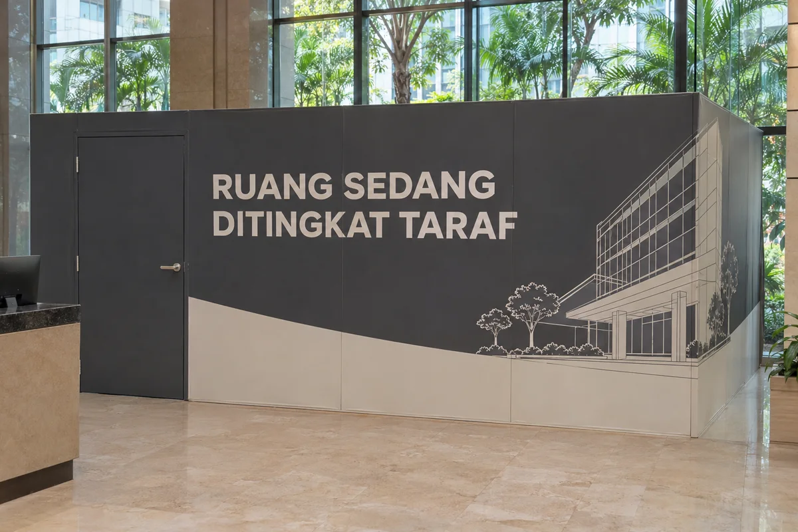
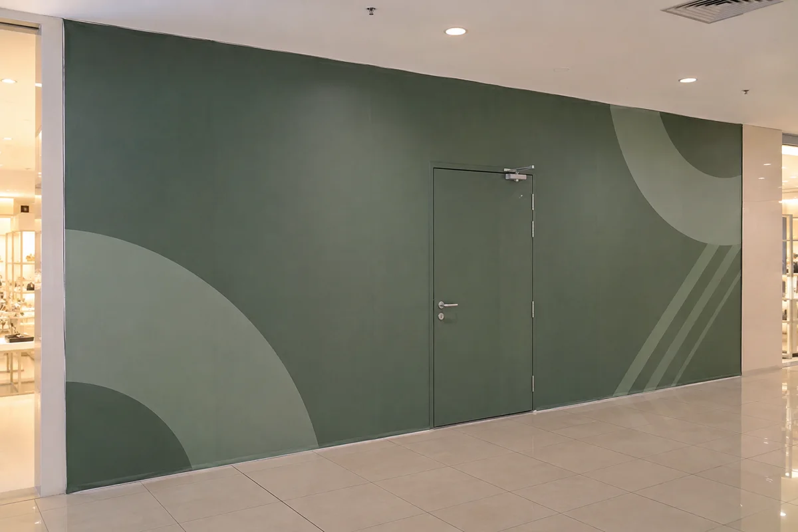
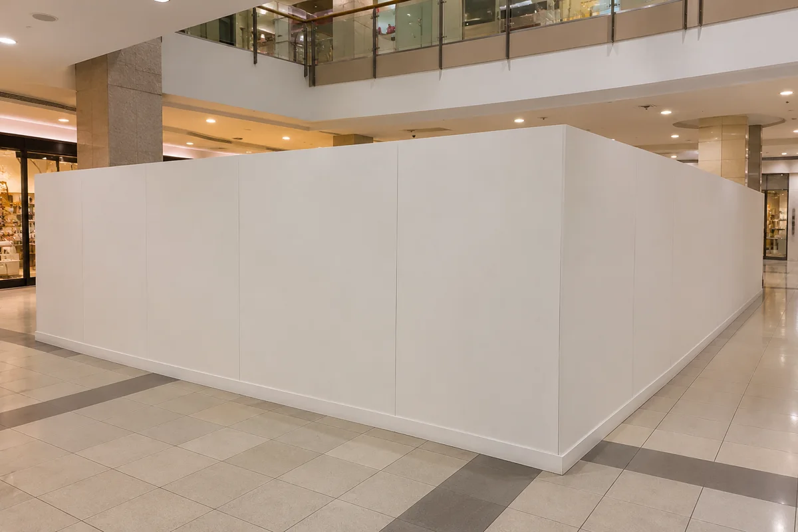
At a premium Bukit Bintang mall frontage such as Pavilion KL, an opening visual can run across a long tiled concourse. Use one short Malay opening headline, a genuine product image and a clear work door. Verify the measured corners, adjoining tenant signs, floor protection and mall approval for the full elevation.
For an AEON-style kiosk or island refurbishment, both faces may be seen from the concourse. Give the main and side faces their own artwork layout. Keep the way past escalators and neighbouring stalls available on the approved plan.
At an operating bank branch, fit the temporary wall so the contractor access stays separate from the customer route. An example message is “Cawangan Sedang Diubah Suai”. Place any current opening hours or ATM directions on a separate sign the branch can update.
In a school block or college corridor, agree which classroom, lab or administration access must stay open at each phase. A short “Kerja Naik Taraf” message can identify the work area. Put any temporary route signs where students and visitors make their turn, and check installation timing with the site team.
For a clinic or occupied office lobby, confirm the route to reception, lifts and waiting areas. Ask the facilities team where it wants the service door and what separation, cleaning and access requirements apply while work is under way.
At 3 m high, an 8 m front and a 1 m return have 27 m² of gross face area. Measure the working door and return separately before confirming how much of that area is printed. Review the headline, product image, seam position and fixing approach on the proof before production.
Break the quote into panel and support, door, surface protection, artwork setup, print and fitting, any approved changes during refurbishment, dismantling and making good. Confirm authorised working hours, loading access and the fit-out office contact.
Specify a taut fitted visual over the approved solid face. Use measured elevations for wording, artwork, seams and returns. Keep the door, its hardware and required notices clear when positioning the print.
Ask for an approved replaceable print system. Confirm the finished dimensions, attachment, work access and the existing panel condition before quoting the replacement.
Start with the fit-out manual. Compare the permitted assembly for the actual exposure, use, required finish and any performance requirements.
Use a confirmed date if the tenant and mall approve it. A short opening message with an approved visual also works where the handover date can change.
Enclose a Malaysian renovation or construction boundary with temporary solid hoarding, mesh fencing and controlled access for crews and deliveries.
Prepare a large building for construction or refurbishment with printed frontage hoarding, work-zone partitions, gates and separately assessed scaffold or façade covers.
Price partition removal, floor and ceiling making good, and landlord handback for a Malaysian office or retail unit at the end of a lease.
Build an indoor mall pop-up using modular walls, display counters, graphics, fitting bays and screened stock. Lay out a centre court, concourse or inline space around the mall’s approved footprint.
Compare what office partition, temporary event room and exhibition booth quotes cover. Use the checklists to prepare a clear scope.
Start with the location, rough measurements and the date you need the space ready.