
Hospital Shah Alam
Illustrative setup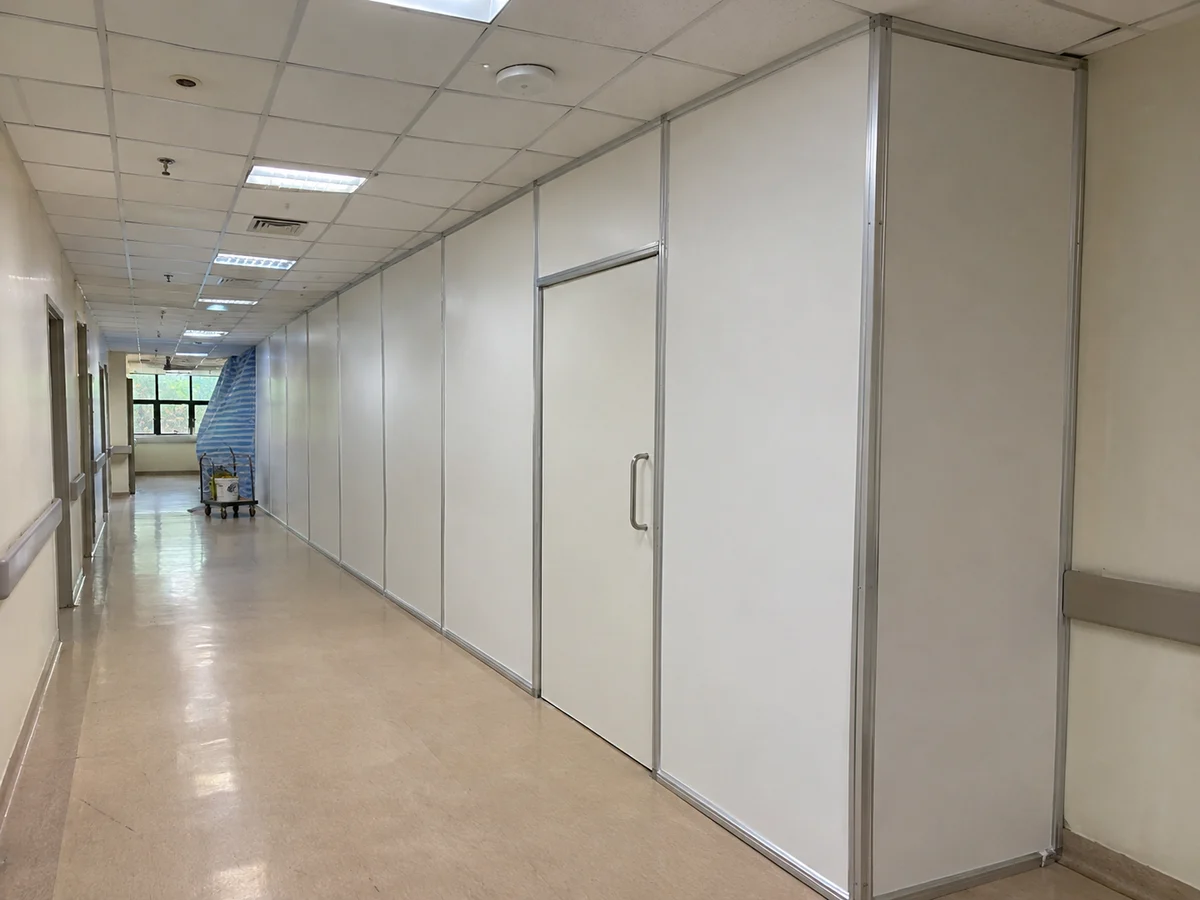
Temporary hoarding with a service door
Plan the barrier and door around the facility’s approved circulation, cleaning and dust-control requirements.
View area guideScreen a clinic reception bay, outpatient corridor or refurbishment zone while the facility manages patient access and construction controls. Compare enclosed work screens, cleanable finishes and separate service access.
Hospital Shah Alam
Illustrative setup
Plan the barrier and door around the facility’s approved circulation, cleaning and dust-control requirements.
View area guideClinic renovation hoarding
Illustrative setup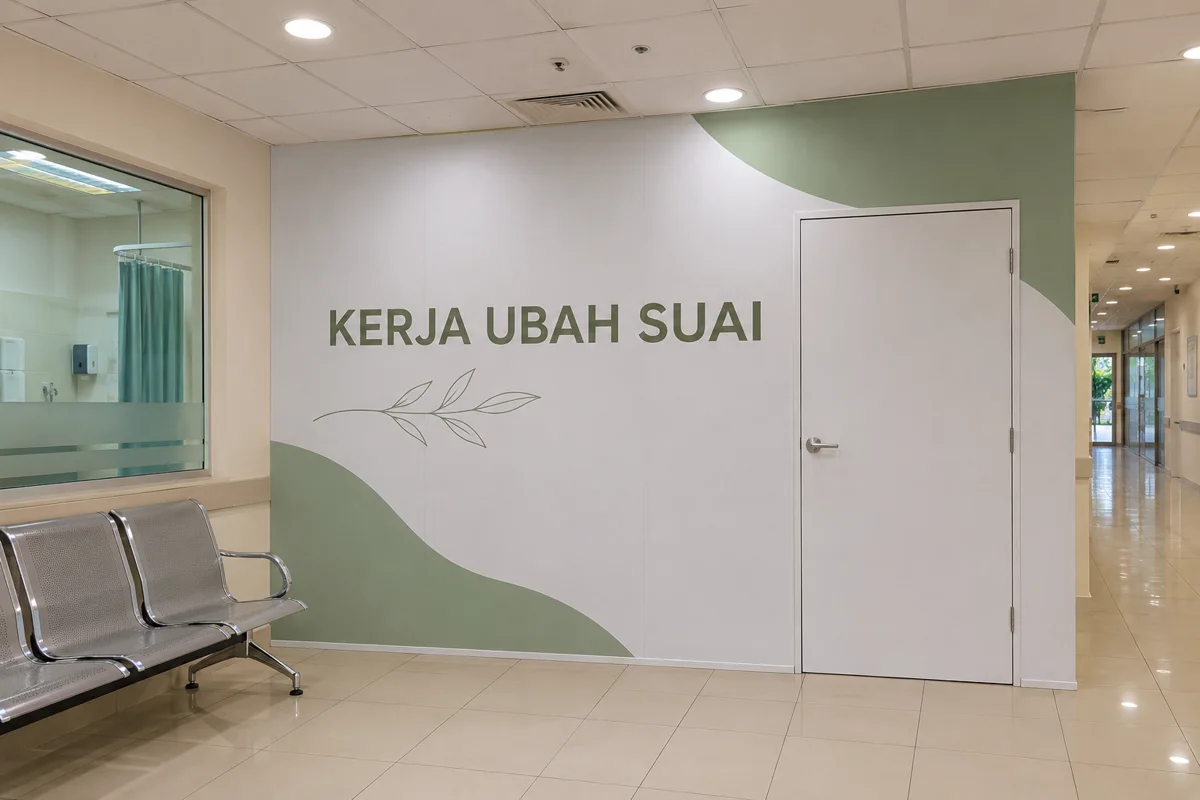
Clinic renovation hoarding
Illustrative setup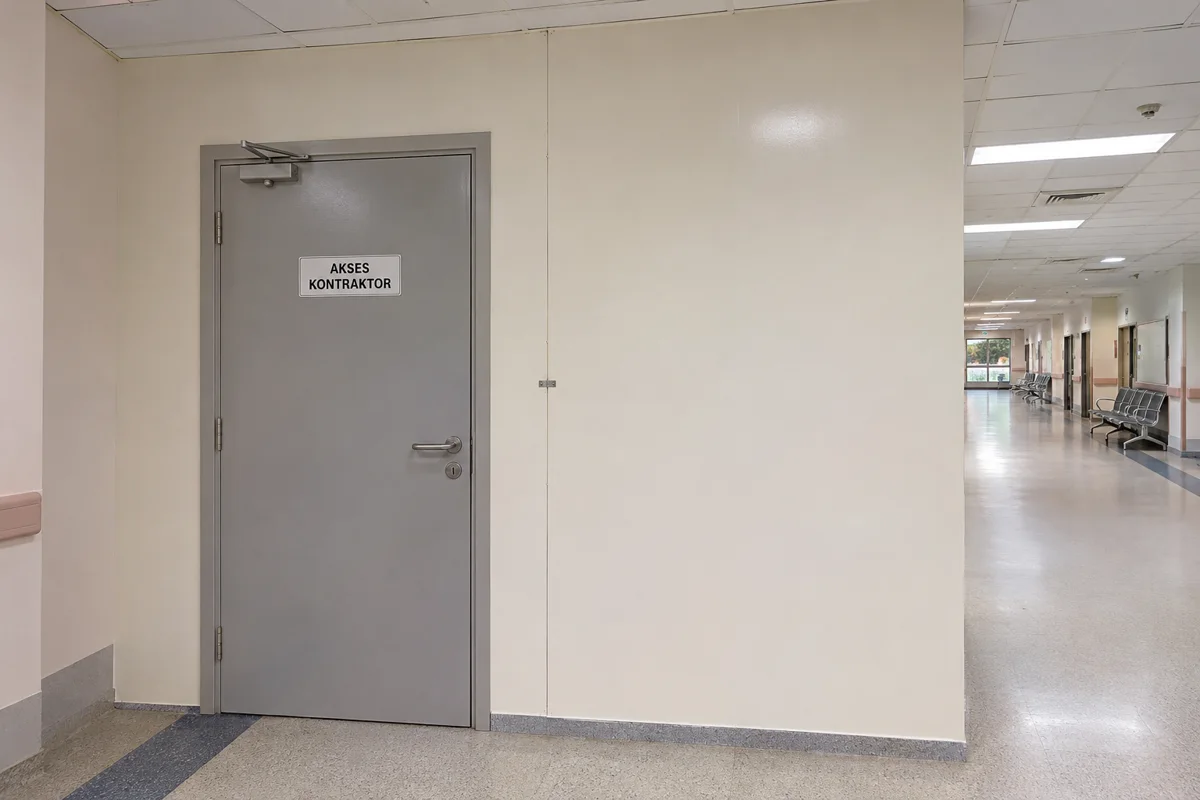
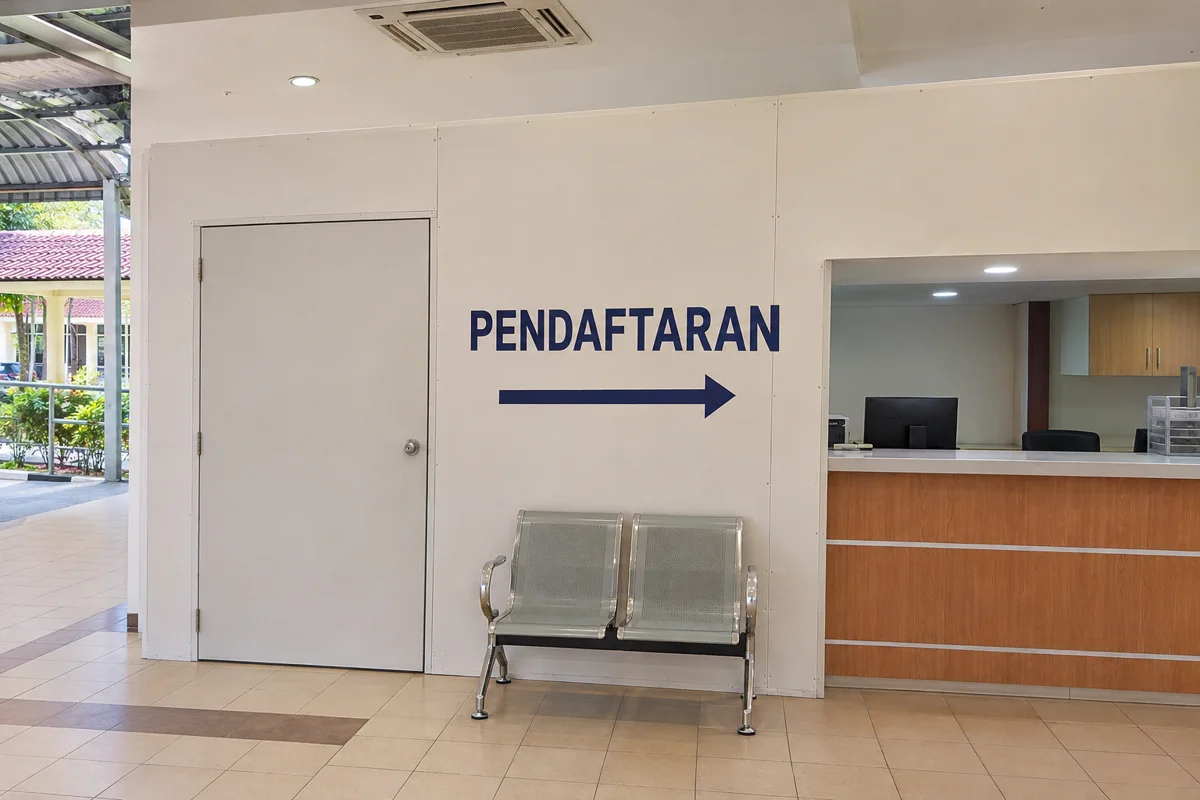
Confirm the type and duration of work, what remains operational, and which patient or support areas are next to it. Ask the facility about its risk review and confirmed requirements for sealing, ventilation coordination, waste, cleaning and inspection.
Walk from the entrance to reception, consulting rooms, toilets and lifts with clinic staff. Check whether the contractor door interferes with these routes when open and whether the work timetable overlaps busy appointment hours.
Keep room changes and opening times on notices supplied by the clinic. Use unoccupied, approved photos for the quote and keep patient information and operational screens out of view.
Have the facility confirm the sequence for inspection, cleaning, handback and panel removal. Ask the contractor to price modifications between work phases as separate line items.
A 5.5 m face and a 2 m return at 2.7 m high total 20.25 m² of gross face. Show the separate contractor door, public queue and route past the wall. The facility’s verified barrier requirements determine the panel and control specification.
Have the facility’s infection prevention and facilities teams specify the barriers and construction controls based on the work, adjacent areas and patient risk. Include every control they require in the written scope before installation.
Provide the authorised position, door specification and access controls. Have the facility approve the door detail and how it is used during work.
Use replaceable panels or signs with the clinic’s approval. Confirm the route and the message with reception staff before the changeover.
Allow for the specified joints, access detail, work hours, staged moves, floor protection, cleaning responsibilities and approved removal sequence.
Cover a Malaysian mall fit-out, kiosk refurbishment or indoor renovation with approved plywood or MDF hoarding, a work door and neatly stretched printed tarpaulin.
Screen an occupied office floor, reception or lift-lobby refurbishment in Malaysia. Agree temporary walls, contractor access, tenant movement and reinstatement before work begins.
Prepare a large building for construction or refurbishment with printed frontage hoarding, work-zone partitions, gates and separately assessed scaffold or façade covers.
Discuss board systems for humid, frequently cleaned or more demanding interior spaces.
Compare what office partition, temporary event room and exhibition booth quotes cover. Use the checklists to prepare a clear scope.
Start with the location, rough measurements and the date you need the space ready.