
Printed construction hoarding
Illustrative setup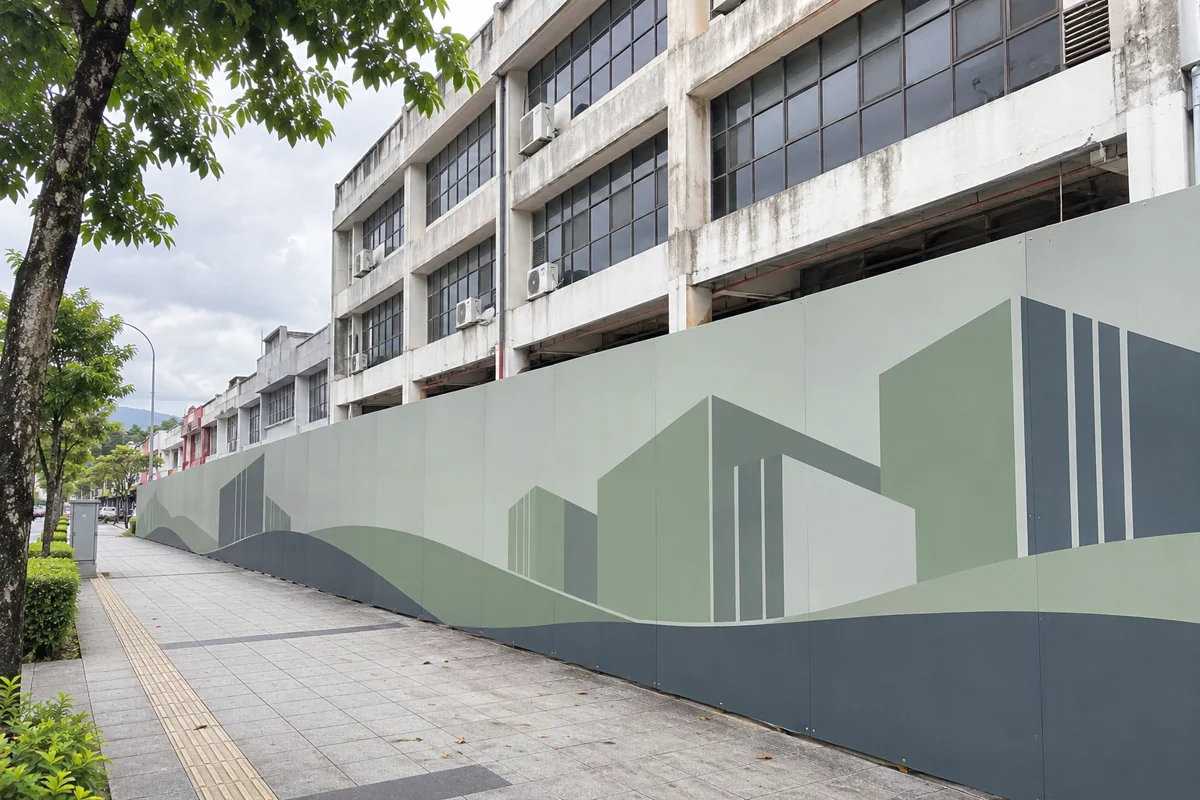
Prepare a large building for construction or refurbishment with printed frontage hoarding, work-zone partitions, gates and separately assessed scaffold or façade covers.
Printed construction hoarding
Illustrative setup
Printed construction hoarding
Illustrative setup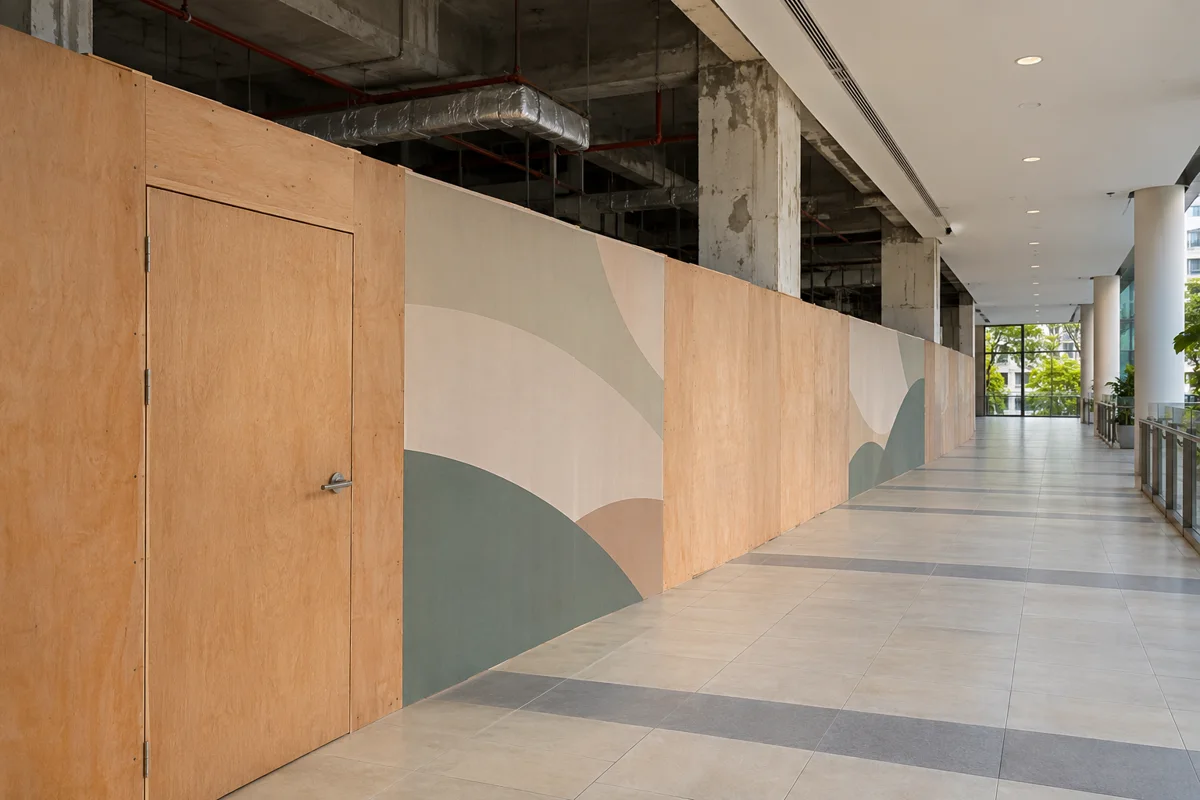
Printed construction hoarding
Illustrative setup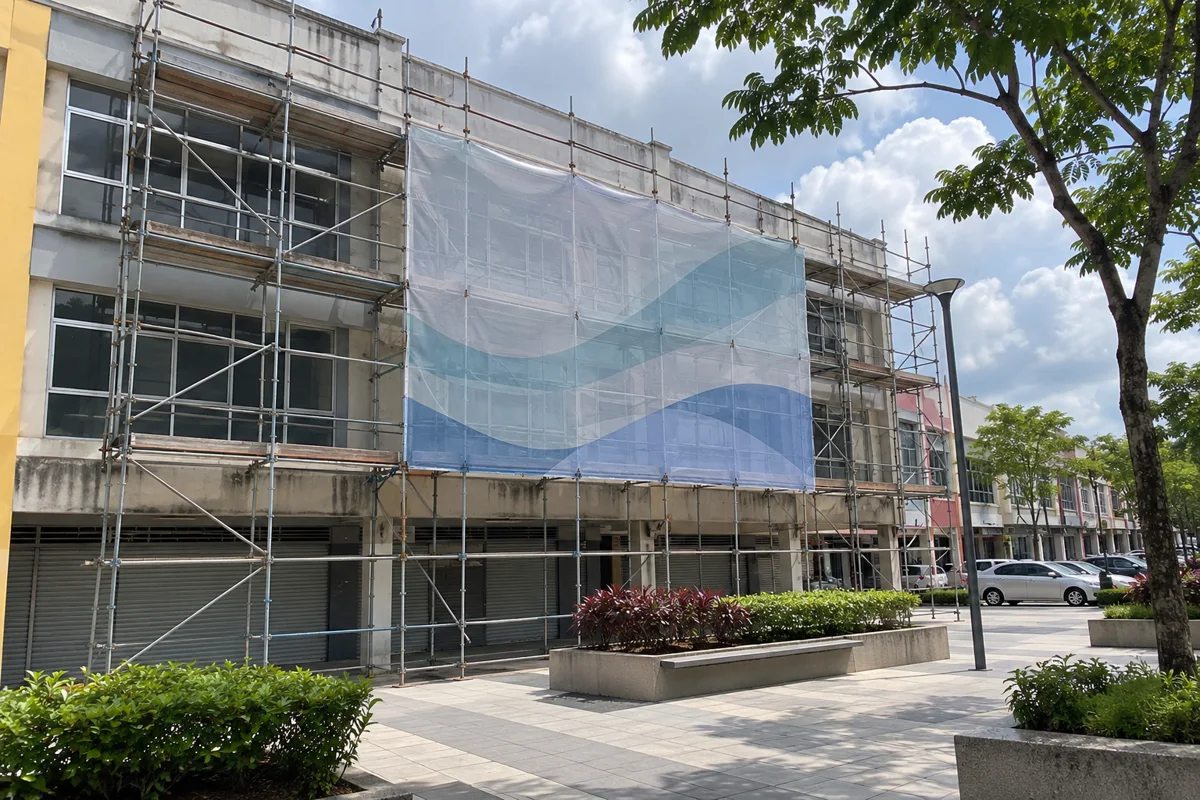
For a commercial frontage in Kuala Lumpur or Bukit Bintang, survey the boundaries, height changes, columns, surface conditions and visibility at corners. Confirm site gates, emergency openings, public footpaths and which doors or neighbouring premises must stay accessible.
Agree who owns the shop drawings, approvals, construction program, primary support and site inspections. Where the public uses an adjoining route, show how it is maintained across each phase and flag any covered walkway or separate temporary works package.
Measure the finished faces for the graphics. Review words, direction arrows, print joins, door clearances and required signs on a full elevation. The approved panel and covering system determines how the finished print is tensioned and maintained.
A 40 m face at 2.4 m high gives 96 m² gross. Measure open gates, solid gate leaves that can carry graphics, returns and changes in height separately. Confirm the final panel and print areas from the approved drawing and site measurements.
Price structure and panels, gates, temporary works design, print and fitting, graphic replacement between phases, and dismantling separately. Mark statutory notices and access signage so the printed design leaves them visible.
The artwork concept can carry across surfaces. Each face needs its own measured print file, mounting details and approval. A scaffold or façade cover also needs review by the responsible temporary works team.
Ask for replaceable print zones and confirm the agreed attachment and removal method. Budget the artwork, printing and access for each planned change.
Photos can identify the request. The approved scaffold design, faces, material and fixing details are needed to confirm a quote.
Enclose a Malaysian renovation or construction boundary with temporary solid hoarding, mesh fencing and controlled access for crews and deliveries.
Cover a Malaysian mall fit-out, kiosk refurbishment or indoor renovation with approved plywood or MDF hoarding, a work door and neatly stretched printed tarpaulin.
Price partition removal, floor and ceiling making good, and landlord handback for a Malaysian office or retail unit at the end of a lease.
Compare what office partition, temporary event room and exhibition booth quotes cover. Use the checklists to prepare a clear scope.
Start with the location, rough measurements and the date you need the space ready.