
Bank branch hoarding
Illustrative setup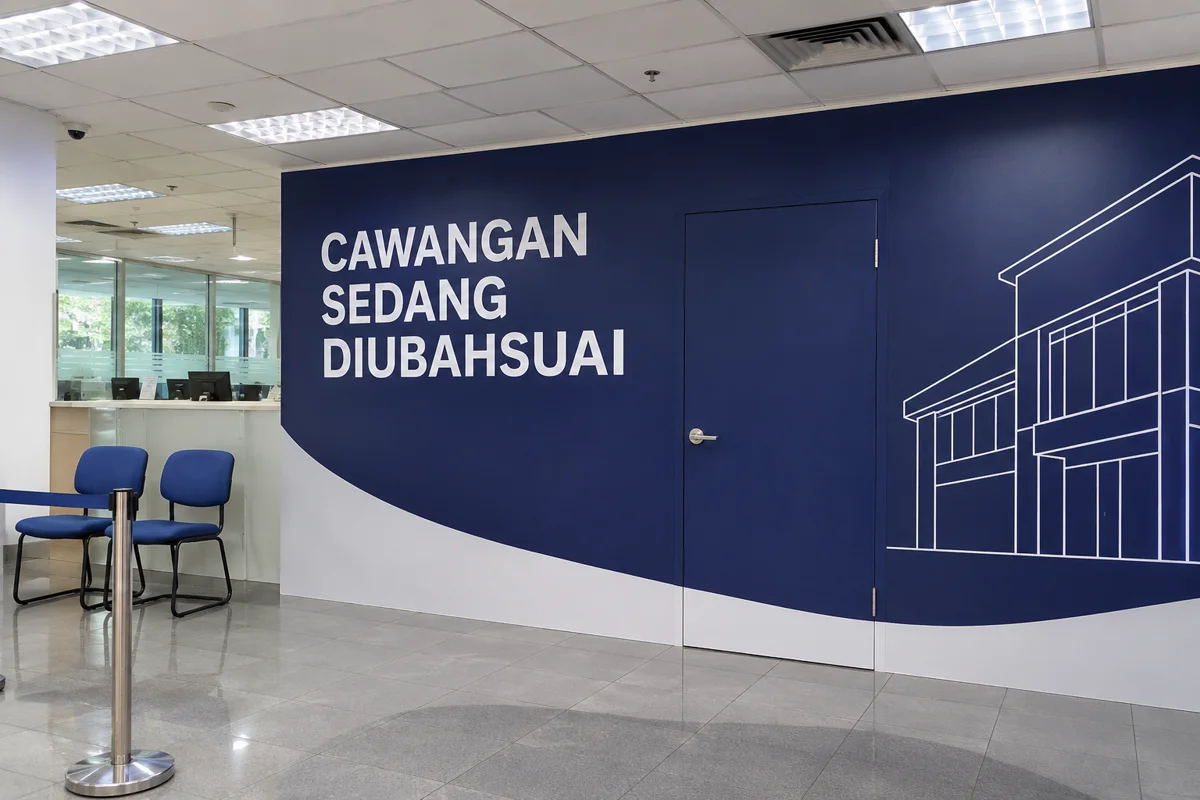
Separate an active bank branch, ATM lobby or shoplot frontage from renovation work. Prepare a measured temporary partition, controlled service access and customer notices the branch can update.
Bank branch hoarding
Illustrative setup
Bank branch hoarding
Illustrative setup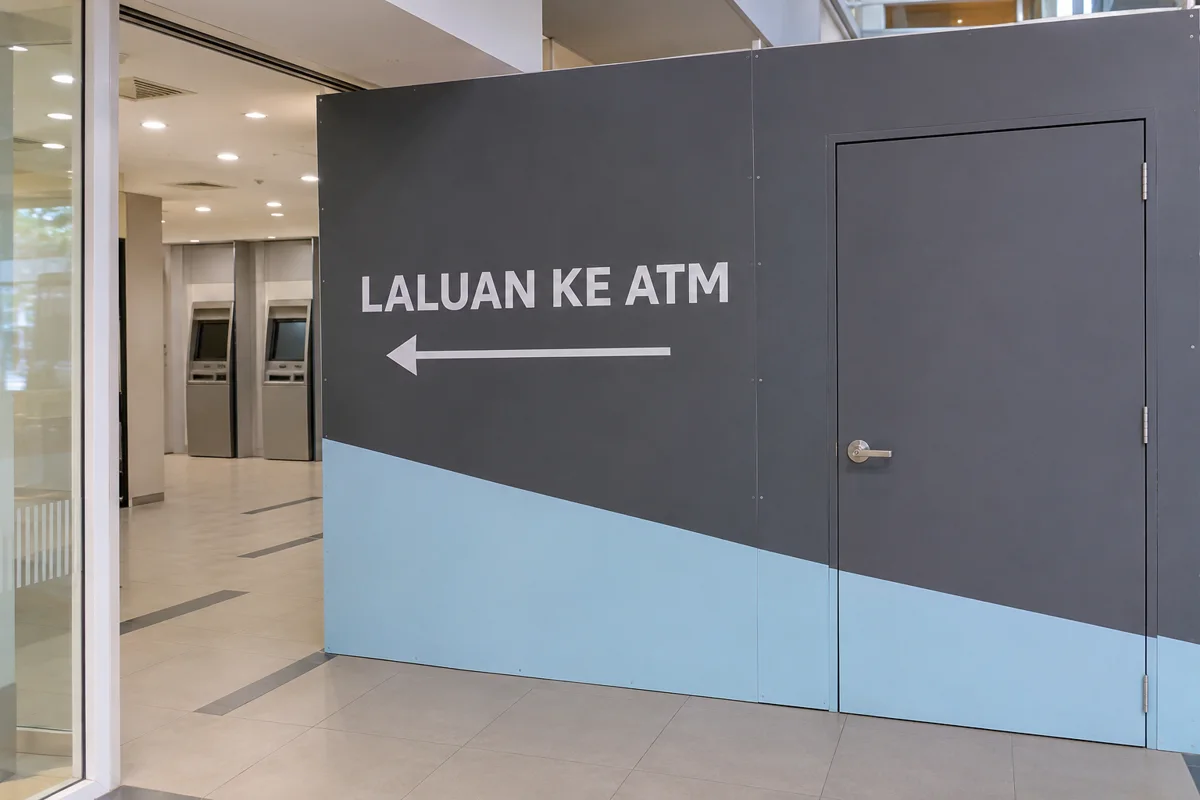
Bank branch hoarding
Illustrative setup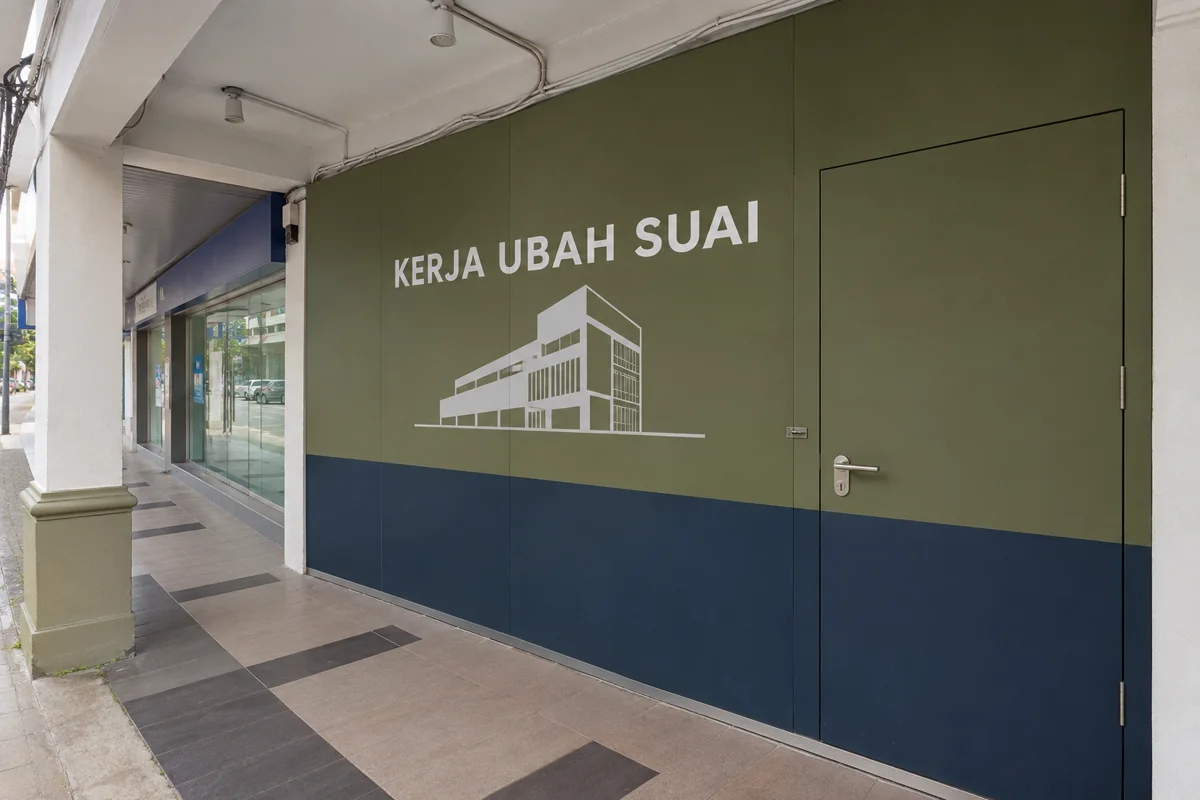
Walk the approach from parking or the five-foot way to the operating entrance, queue and ATM with the branch contact. Draw the customer path as a continuous route and agree how staff direct people during each phase.
Agree a contractor route, access times and the person controlling keys with the branch. Ask security and building management to review any impact on sightlines, exit access, alarms and existing equipment before installation. Use a redacted floor plan in general enquiries.
Use a short fixed message such as “Cawangan Sedang Diubah Suai”. Keep dates, alternate branches and current machine hours on an approved removable notice because each can change between stages.
Agree what the contractor takes away and what the bank checks at handback, including door hardware, removing print and protecting existing frames. Take photographs only where the branch permits, without customers or displays containing account information.
A 6.5 m wall with a 1.5 m return at 2.6 m high gives 20.8 m² of gross face. Draw the work door on the return and verify how it opens. A face-area calculation helps price the panels. The branch still confirms actual space for the queue, ATM approach and exit.
Confirm the hours and machines that will stay available with branch operations and security. Have them approve the public approach, work access and any alternative machine directions before the barrier is issued for installation.
Use wording supplied or approved by the branch. Confirm with the branch who can sign off logos, operational details and directional arrows before print.
Request the measured layout and price for each phase. Confirm affected doors, signs, floor protection and the approved time for the changeover.
Describe exposure to wind, rain and public impact, along with the support points. Have the installer and site team confirm the suitable assembly and fixing approach.
Cover a Malaysian mall fit-out, kiosk refurbishment or indoor renovation with approved plywood or MDF hoarding, a work door and neatly stretched printed tarpaulin.
Screen an occupied office floor, reception or lift-lobby refurbishment in Malaysia. Agree temporary walls, contractor access, tenant movement and reinstatement before work begins.
Cover an inline shopfront, island kiosk or food outlet during the fit-out. Compare solid panels, fitted tarpaulin, work doors and the approvals to check for Malaysian malls, including AEON-style retail spaces.
Price partition removal, floor and ceiling making good, and landlord handback for a Malaysian office or retail unit at the end of a lease.
Compare what office partition, temporary event room and exhibition booth quotes cover. Use the checklists to prepare a clear scope.
Start with the location, rough measurements and the date you need the space ready.