
Mall hoarding
Illustrative setup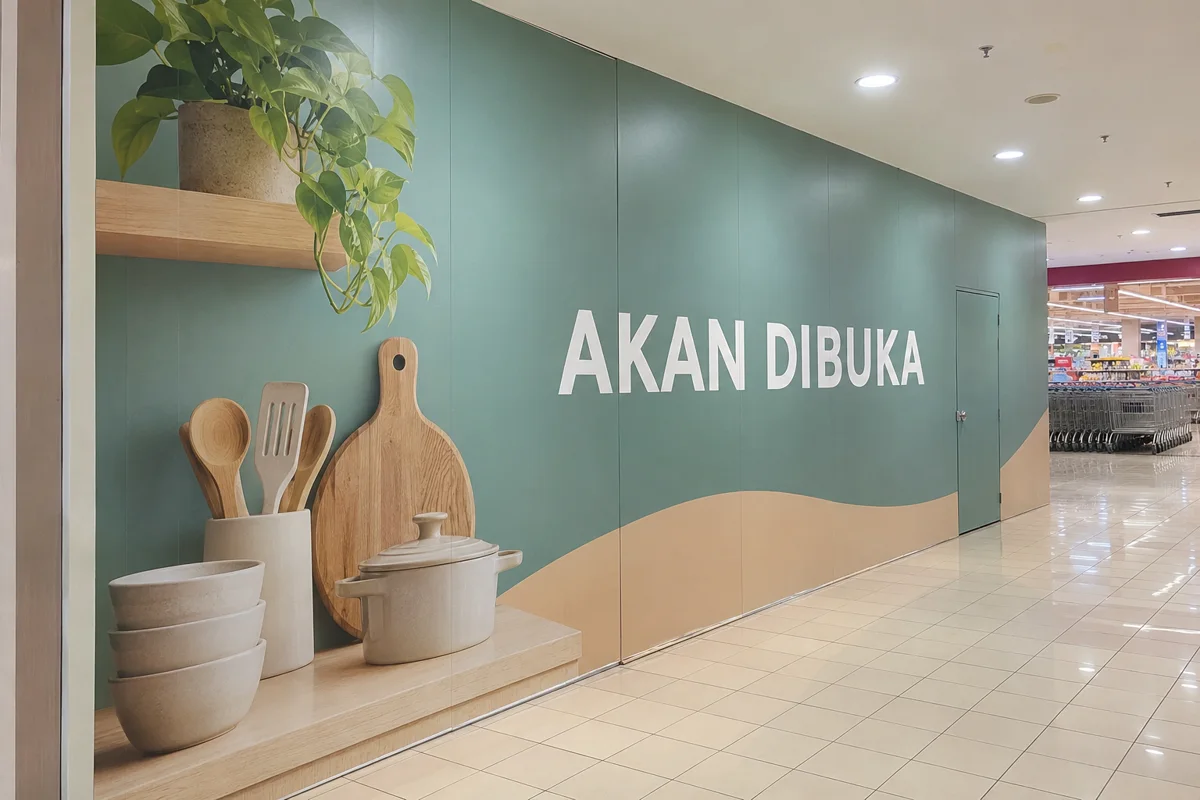
Cover an inline shopfront, island kiosk or food outlet during the fit-out. Compare solid panels, fitted tarpaulin, work doors and the approvals to check for Malaysian malls, including AEON-style retail spaces.
Mall hoarding
Illustrative setup
Mall hoarding
Illustrative setup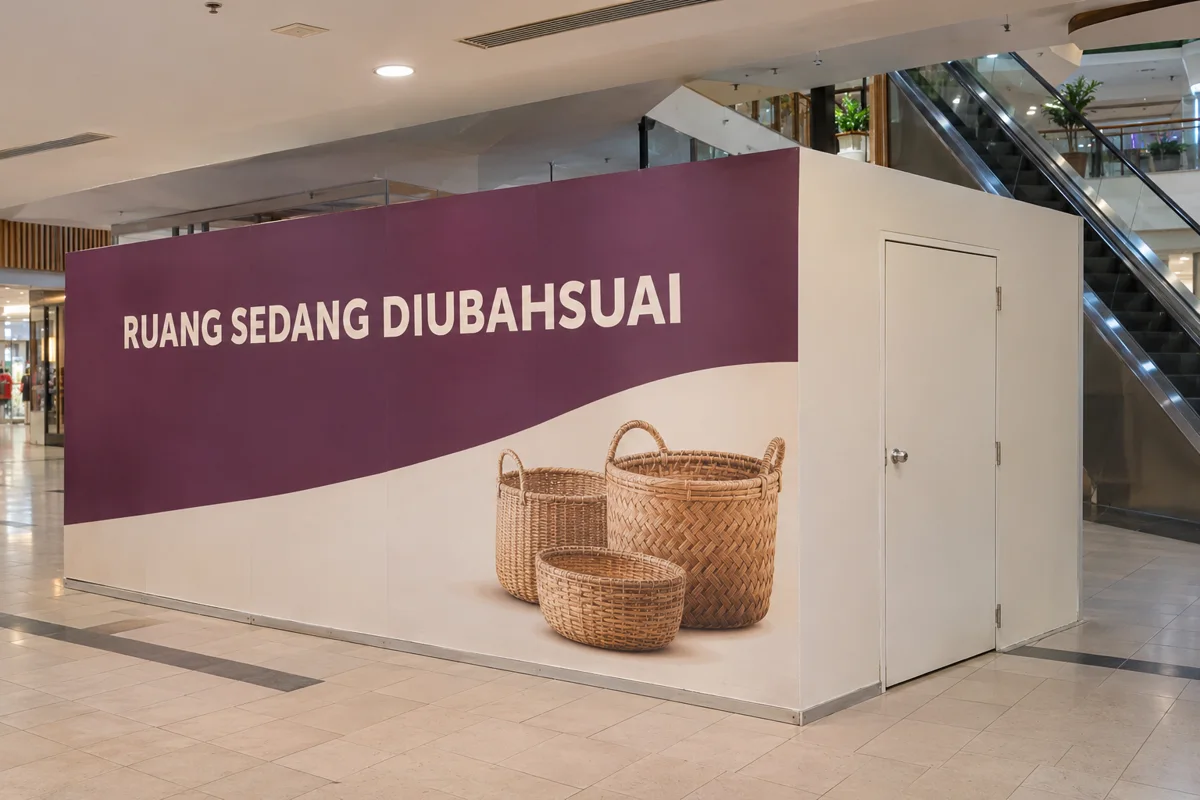
Mall hoarding
Illustrative setup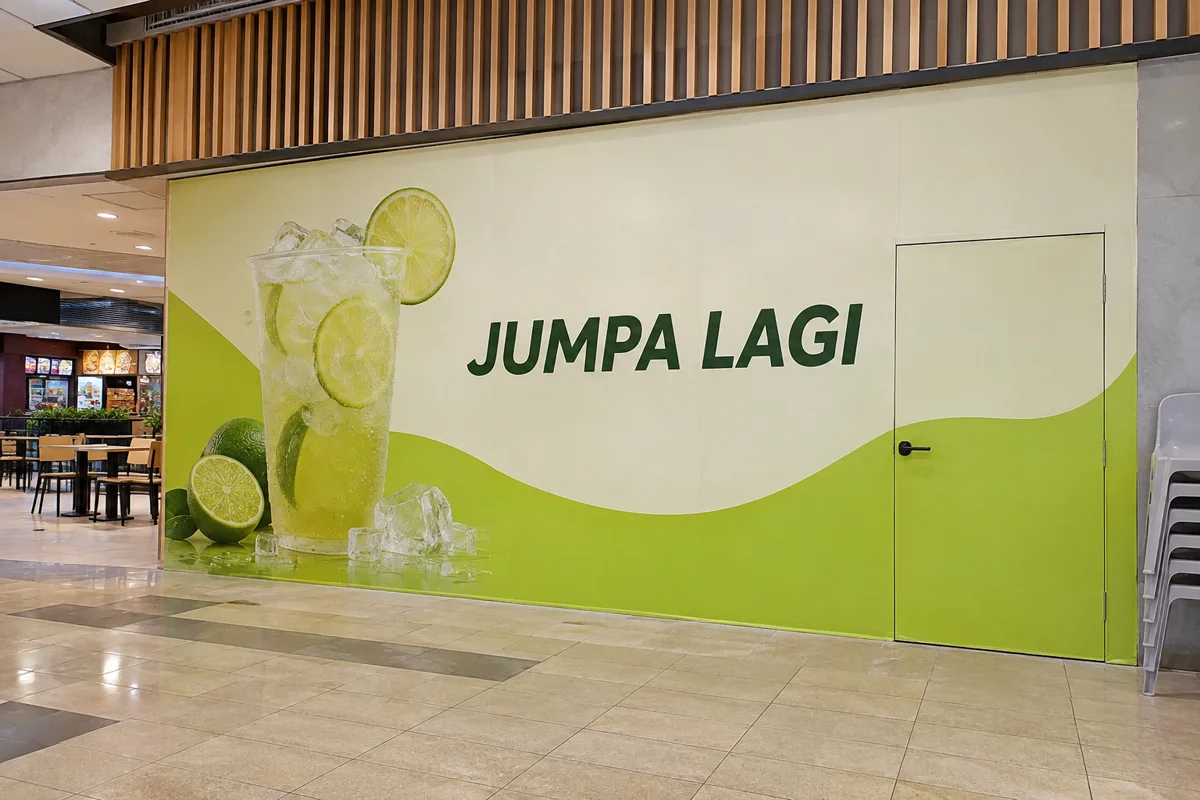
Use the exact site name and lot in the brief, such as an outlet at AEON Mall Rawang or a shop in Bukit Bintang. Ask that venue for its tenant manual, fit-out contact, approval lead time and rules for visible logos or opening dates.
Give the designer a photo and a dimensioned drawing rather than a single panoramic image. An opening headline such as “Akan Dibuka” should sit on one readable face. Keep lettering, faces and key product details clear of corners, the handle and the door gap.
Confirm the delivery route from the loading bay, service lift size, floor protection and permitted hours for cutting, assembly and removal. Discuss how staff reach the work door and where carts wait during delivery.
Before opening, have the tenant or fit-out team confirm the removal date and any inspection sequence. Include removal of panels, protection and adhesive, disposal, and making good at the old fixing points in the quote.
An 8 m front and a 1.2 m return at 2.8 m high give 25.76 m² of gross panel face. If the return is plain paint and the full front is printed, the nominal printed front contributes 22.40 m² before allowances. The fitter checks the opening, raw substrate, wrap around each edge and the door treatment before pricing.
Get the current fit-out manual for the exact mall and lot. Submit the hoarding material, supports, door and graphic together. Use plywood or MDF where permitted. Some properties require a different board or a particular finish.
Yes, where the venue approves the finish. Lay out the door on the print proof with its own outline so the key text is readable and the latch stays clear.
Ask for a replaceable print and confirm the fixing method before production. Keep the date on a separately approved sign if an opening date is tentative.
Height, sides, door hardware, print coverage, access hours, loading restrictions and removal all affect the cost. A dimensioned photo or drawing gives a clearer comparison than the width alone.
Install partitions for permanent shop layouts, stockrooms, fitting rooms, staff areas and counters in shopping malls. Plan the work with the tenancy drawings, approved finishes, delivery access and mall work hours.
Cover a Malaysian mall fit-out, kiosk refurbishment or indoor renovation with approved plywood or MDF hoarding, a work door and neatly stretched printed tarpaulin.
Prepare a large building for construction or refurbishment with printed frontage hoarding, work-zone partitions, gates and separately assessed scaffold or façade covers.
Price partition removal, floor and ceiling making good, and landlord handback for a Malaysian office or retail unit at the end of a lease.
Build an indoor mall pop-up using modular walls, display counters, graphics, fitting bays and screened stock. Lay out a centre court, concourse or inline space around the mall’s approved footprint.
Compare what office partition, temporary event room and exhibition booth quotes cover. Use the checklists to prepare a clear scope.
Start with the location, rough measurements and the date you need the space ready.