
Menara Maxis
Illustrative setup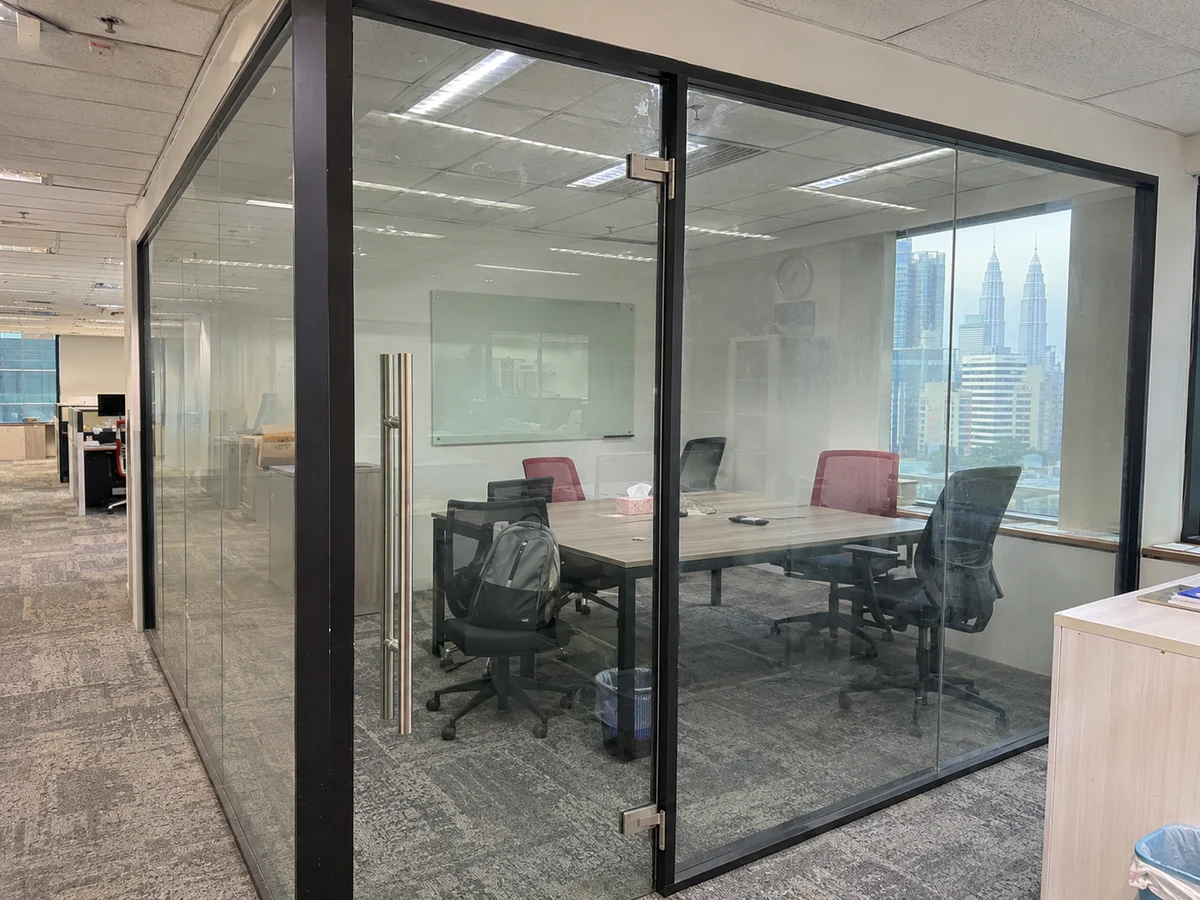
Black-framed glass meeting room
The corner glazing keeps daylight in the corridor. Check the door swing, handle clearance and longest panel against the goods lift.
View area guideCompare framed, frameless-look and frosted office glass in Malaysia. Check door options, speech privacy and what goes into an installation quote.
Menara Maxis
Illustrative setup
The corner glazing keeps daylight in the corridor. Check the door swing, handle clearance and longest panel against the goods lift.
View area guideGlass partitions
Illustrative setup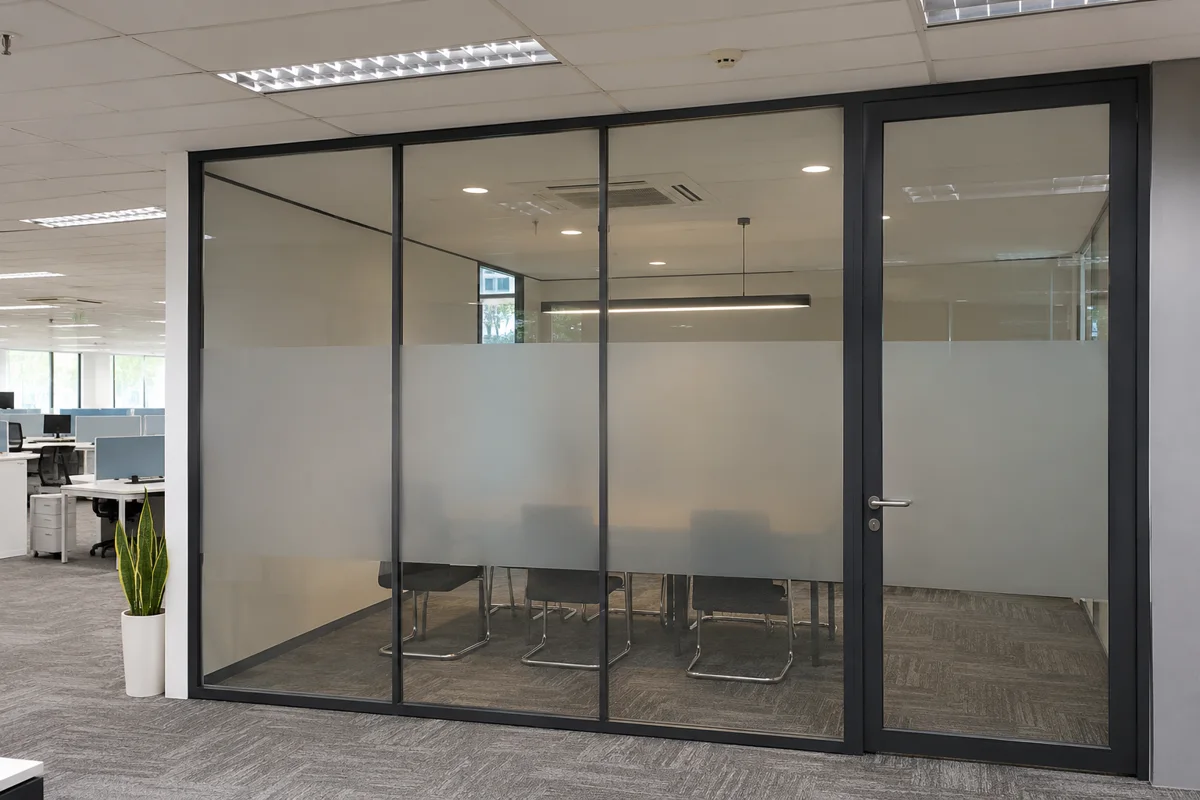
Glass partitions
Illustrative setup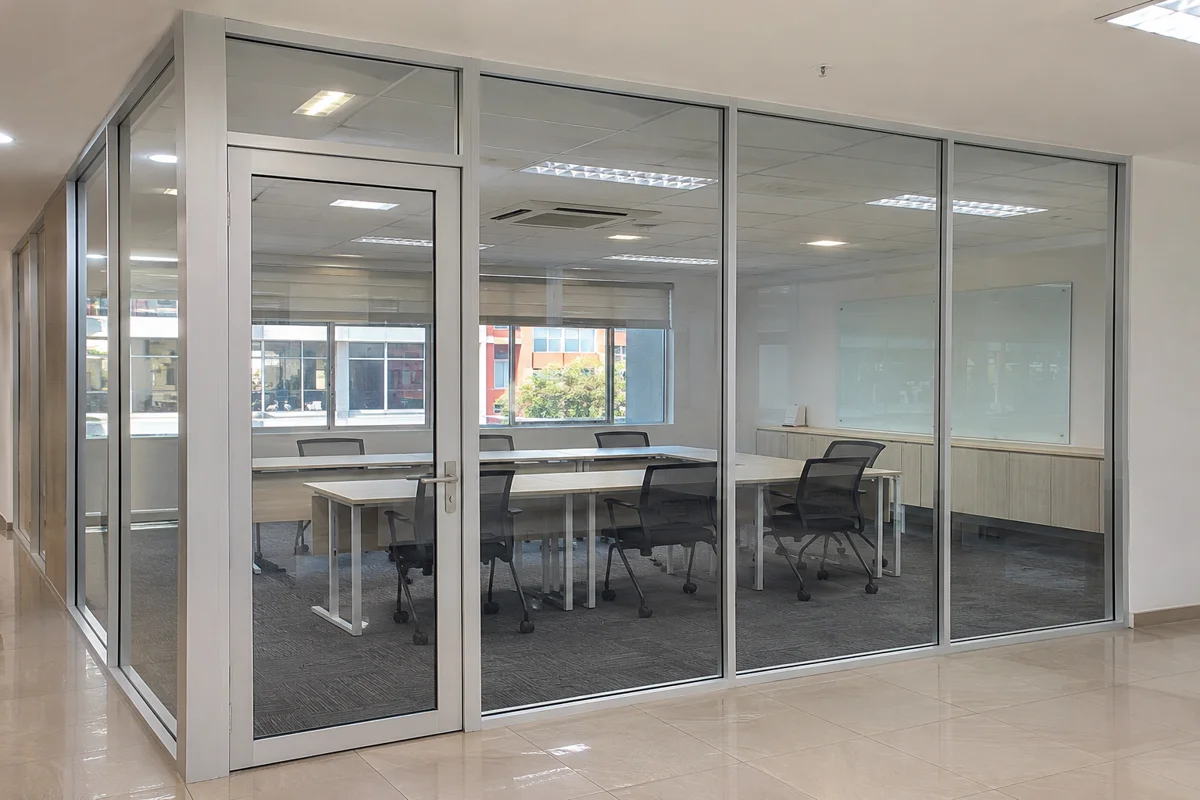
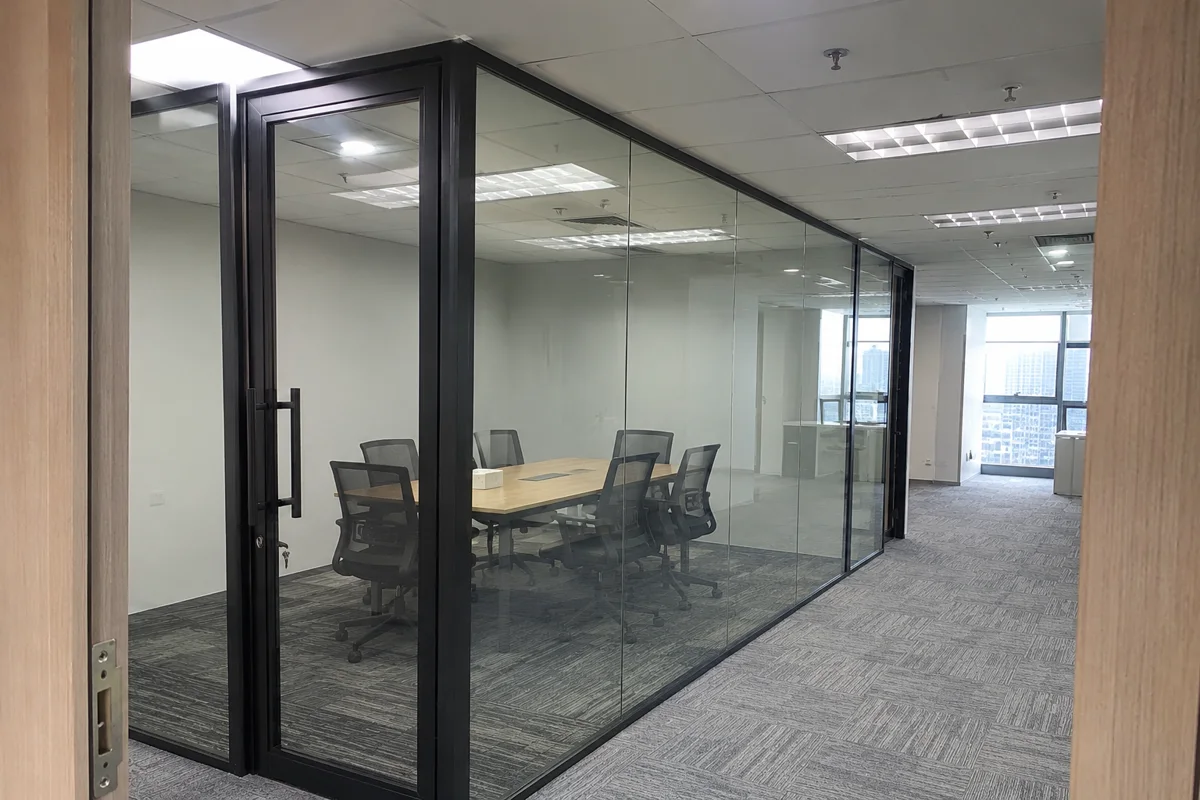
Measure the opening at several points. Note the finished floor, ceiling grid, nearest solid wall and the way the new partition meets an existing window or column. Check the loading bay, lift opening and tightest corner on the delivery route. The longest panel must be able to reach the site.
Draw the door in the open position. Compare a hinged door with a sliding door against clear width, required hardware and room privacy. Ask about access control cabling, handle positions, closers and visible markings so people can recognise a clear glass panel from either approach.
At 2.7 m high, a 3.6 m frontage is 9.72 m² gross. A nominal 0.9 × 2.1 m door opening accounts for 1.89 m², leaving 7.83 m² before adjustments for framing. These figures are for comparing scope. The installer measures the actual panels, hardware and clear door opening before fabrication.
Ask for separate lines for fixed glazing and frames, the door set, frosted film, access control, delivery and reinstating affected finishes. In a tenanted office, check who owns after-hours access, floor protection and removal of any existing partition. Compare the total for the same scope even if the suppliers measure glazing differently.
Select the glass and framing with the installer after confirming room use, safety requirements and privacy. Assess acoustic requirements for the whole room, including the doors and ceiling.
Frosted film changes visibility. For speech privacy, assess the glazing assembly, door seals and gaps at the ceiling, floor and service routes.
It depends on the delivery route, building work hours and where staff can work during installation. Confirm lift bookings, floor protection and any drilling or access restrictions with building management.
Yes. You can keep the same frame finish and vary frosting, glazing and door specifications by room. For acoustic requirements, ask which complete assemblies have test documentation.
Compare the same frontage, glass type, frame, door, hardware and film. Check the measurement basis and ask whether access control, delivery and making good are included.
Check the cleaning instructions for the glazing, film and metal finishes. Ask about approved cleaners and soft cloths, especially near film edges, seals and coated hardware.
Use aluminium framing for glazed, solid or mixed office partitions. Plan frame layout, panel types and door operation in one system.
Discuss speech privacy for meeting rooms, consultation spaces and offices with a wall, door and ceiling brief.
Plan meeting rooms, quiet workspaces and office divisions. Compare glass, drywall and demountable systems in a single site brief.
Compare fixed, sliding, hinged and frosted shower glass for Malaysian bathrooms. Check what affects the installed price and what to measure before ordering a custom screen.
Compare gypsum drywall for homes, offices and shops in Malaysia. Calculate gross and net area and check quote inclusions for framing, insulation, doors and paint.
Compare what office partition, temporary event room and exhibition booth quotes cover. Use the checklists to prepare a clear scope.
Start with the location, rough measurements and the date you need the space ready.