
Measure and prepare for a partition
Illustrative setup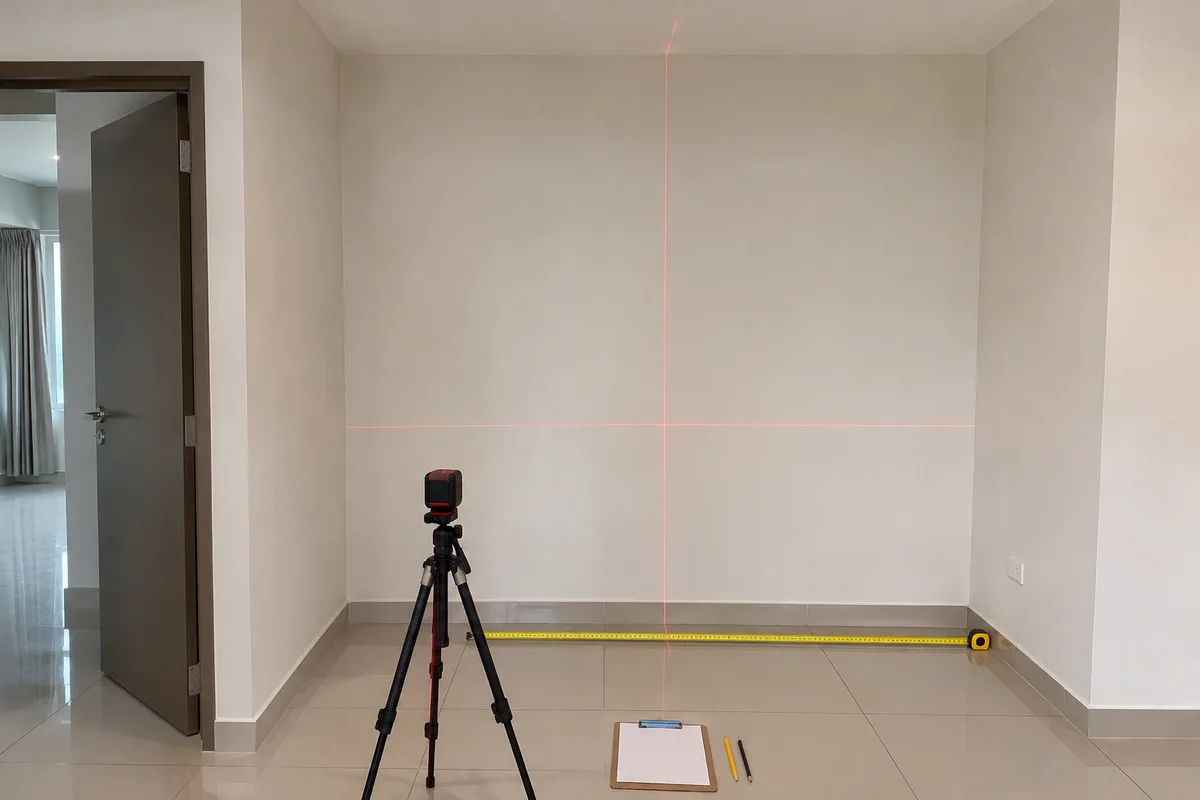
Use this checklist to measure a room, compare a movable screen with a fixed wall and prepare a first quote brief for a partition project.
Measure and prepare for a partition
Illustrative setup
Measure across the opening at bottom, middle and top. Check heights at both ends and the centre. Include doors, skirting, services and furniture in your photos, and label readings with units.
At 2.6 m high, a 3 m run equals 7.8 m² of gross face area, about 84 sq ft. Keep any doorway separate and ask whether the price uses gross area, net area or an itemised layout. Compare quotes on the same basis.
Sketch the proposed line, measure width and height at several points and photograph existing finishes, fixtures and access. Share notes on the intended use and let the installer verify how the wall or track can be supported.
Compare gypsum drywall for homes, offices and shops in Malaysia. Calculate gross and net area and check quote inclusions for framing, insulation, doors and paint.
Compare framed, frameless-look and frosted office glass in Malaysia. Check door options, speech privacy and what goes into an installation quote.
Use aluminium framing for glazed, solid or mixed office partitions. Plan frame layout, panel types and door operation in one system.
Compare what office partition, temporary event room and exhibition booth quotes cover. Use the checklists to prepare a clear scope.
Estimate the wall length for a straight run, corner, U-shaped layout or four-sided room. Add the dimensions to your quote brief.
Compare what office partition, temporary event room and exhibition booth quotes cover. Use the checklists to prepare a clear scope.
Start with the location, rough measurements and the date you need the space ready.