
Office pantry partitions
Illustrative setup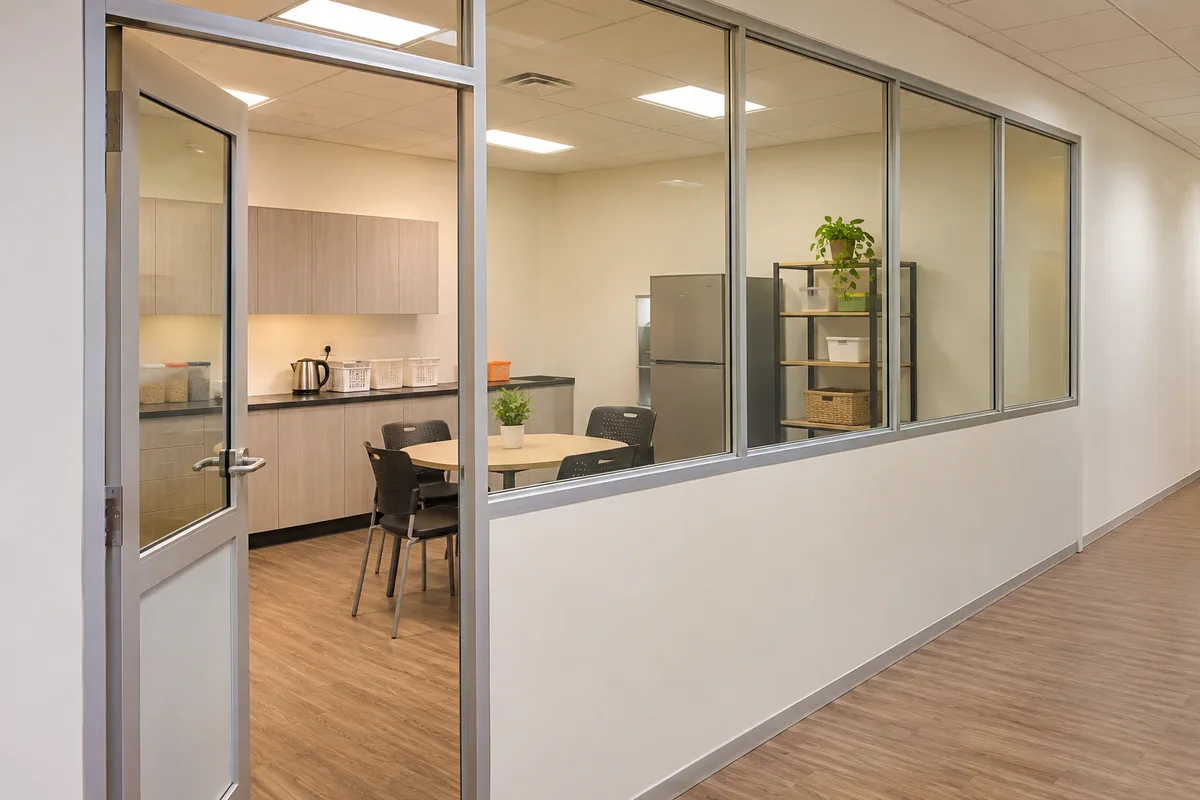
Divide a Malaysian office pantry from workstations using a solid wall, glazing or a door. Compare privacy, light, cleaning and service access.
Office pantry partitions
Illustrative setup
Mark the sink, drinking water, extractor, sockets and any service panel. Agree which contractor handles each installation, and how staff retain a safe route while the work is under way.
Price a solid lower run, upper glazed panel and a closing door as separate lines. Mark the direction of approach from desks and leave room for the door and occupants to pass.
Consider an opaque lower wall to hide counters and bins with glazing or a frosted band above. Check the view from desks and corridor at different times.
Plan meeting rooms, quiet workspaces and office divisions. Compare glass, drywall and demountable systems in a single site brief.
Compare framed, frameless-look and frosted office glass in Malaysia. Check door options, speech privacy and what goes into an installation quote.
Separate cooking from dining with sliding glass, a fixed glazed screen or a solid lower wall and door. Compare layouts that suit how you cook, ventilate and move between kitchen zones.
Compare what office partition, temporary event room and exhibition booth quotes cover. Use the checklists to prepare a clear scope.
Start with the location, rough measurements and the date you need the space ready.