
Acoustic movable glass
Illustrative setup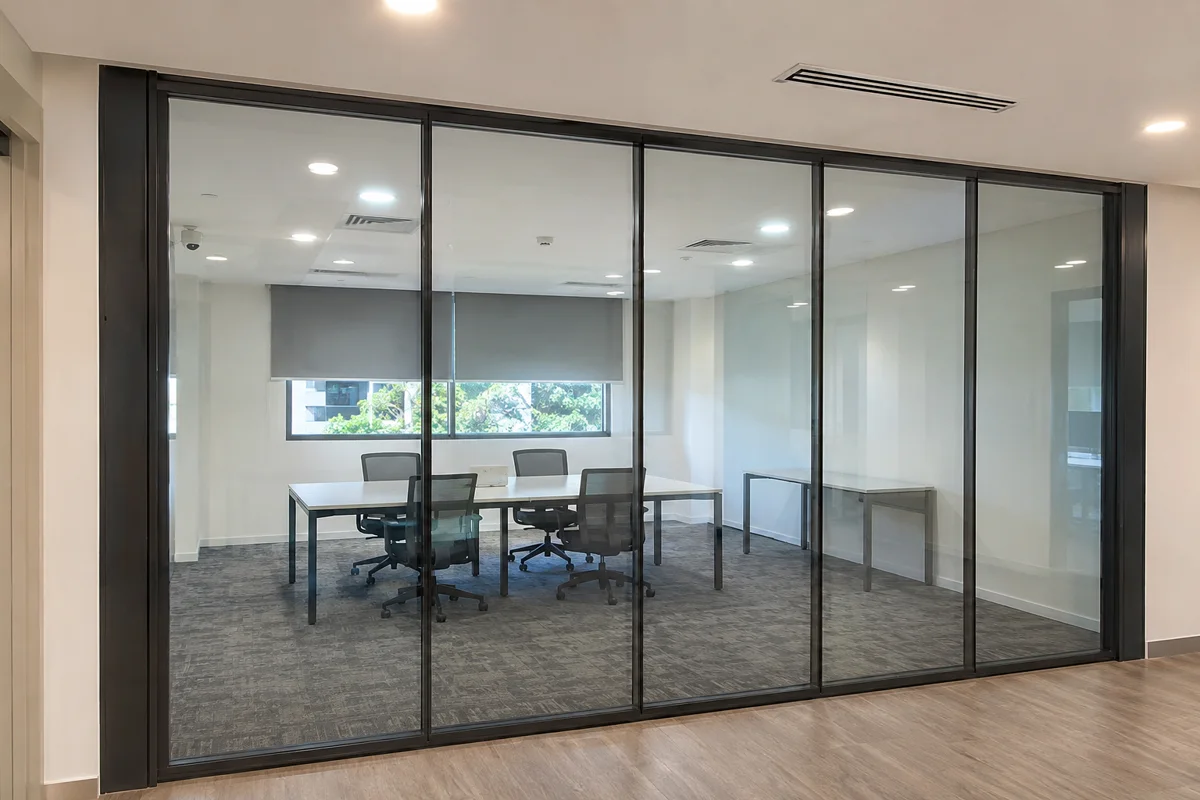
Keep daylight between meeting or training rooms while adding movable glazed separation. Compare framed panels, tested acoustic options, parking layouts and door hardware.
Acoustic movable glass
Illustrative setup
Acoustic movable glass
Illustrative setup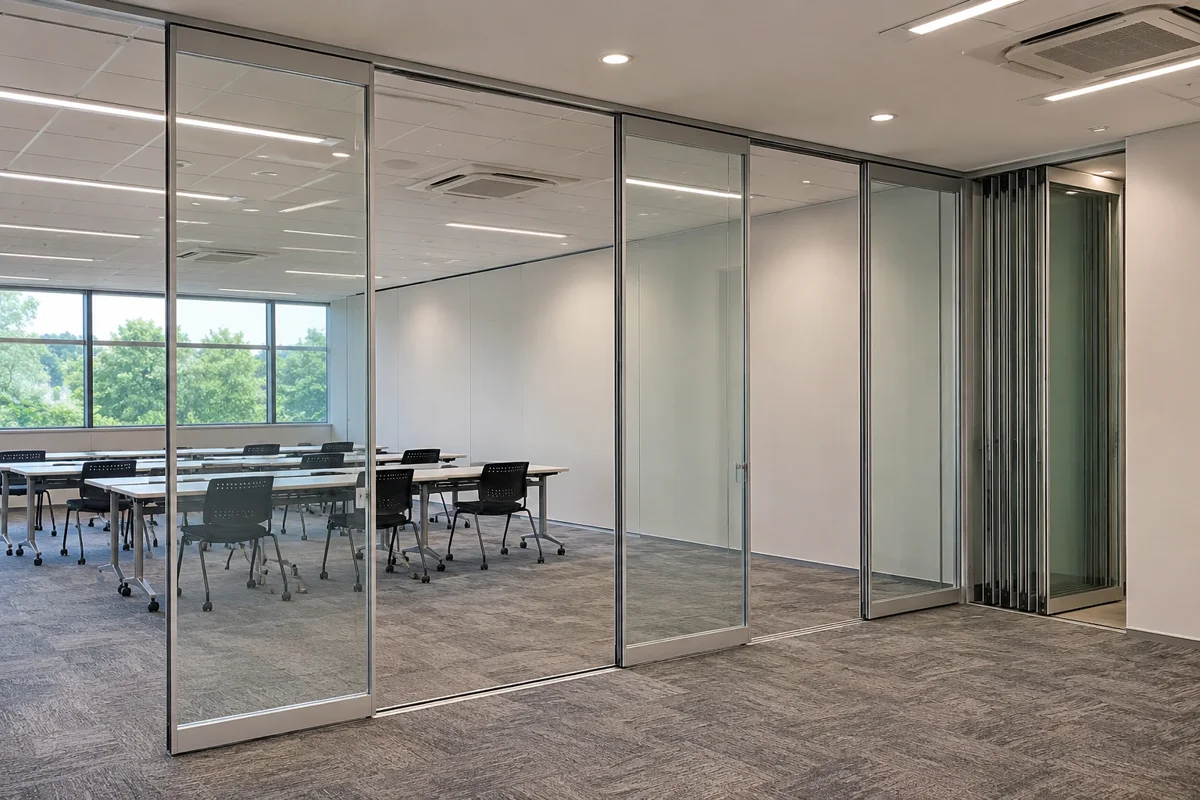
Acoustic movable glass
Illustrative setup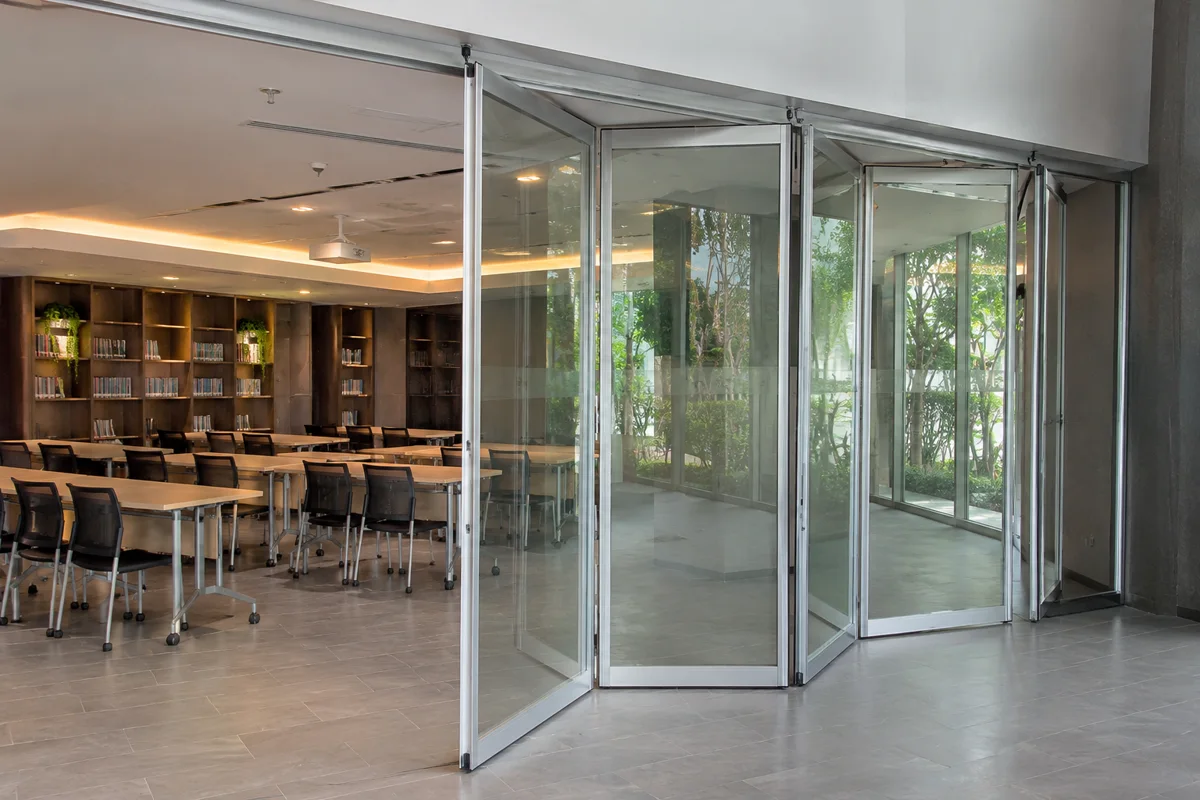
A basic folding or sliding glass divider creates a flexible opening. Acoustic movable glass is selected with test evidence and seals when both visibility and sound reduction matter. For louder activities and a closed opaque face, compare a solid operable wall.
Survey the head support with the project team, the slab and drop ceiling interface, floor variation, services and tracking route to the stack. Where opening width is critical, have the supplier mark it after the leaves are parked and the pass door is accounted for.
A 5.4 m opening at 2.7 m high has a nominal face of 14.58 m². Ask for a layout with a recessed stack and another with the stack within the opening. Compare the resulting usable width, threshold and service access.
Ask for the system test report covering its glass, frames, panel seals and operating configuration. Confirm whether any pass door is included in that tested assembly and what sound separation is expected at your site.
That depends on the track and stacking system. Request a drawing showing the parking depth, turn and clear route in both operating positions.
Compare documented performance of the exact configurations. Ask about the frame and seals, and choose the system that fits the required sound separation and operation.
Compare solid operable walls, acoustic movable glass and fixed sound-insulating partitions. Choose around parallel activities, room use, tested system performance and site conditions.
Divide meeting suites, training rooms and halls with movable panels that can stack away when the full room is needed.
Compare sliding glass, solid sliding panels, bi-fold doors and PVC accordion dividers when the opening needs to stay flexible.
Compare framed, frameless-look and frosted office glass in Malaysia. Check door options, speech privacy and what goes into an installation quote.
Compare what office partition, temporary event room and exhibition booth quotes cover. Use the checklists to prepare a clear scope.
Start with the location, rough measurements and the date you need the space ready.