
Where this system fits
Confirm the proposed plan around sanitary fixtures, cleaning routes and existing doors. Compare compact laminate or other specified panels alongside the hardware and floor fixing method.
Request a system review for changing facilities and washroom cubicles using suitable panels, doors and hardware.
Confirm the proposed plan around sanitary fixtures, cleaning routes and existing doors. Compare compact laminate or other specified panels alongside the hardware and floor fixing method.
Capture finished dimensions, floor slopes, door swing and access requirements. Include latch type, ventilation gaps, replacement hardware and any protection needed during the works.
Send the number of cubicles, a dimensioned plan showing fixtures, and your preferred panel and hardware finish.
Washroom cubicles
Illustrative setup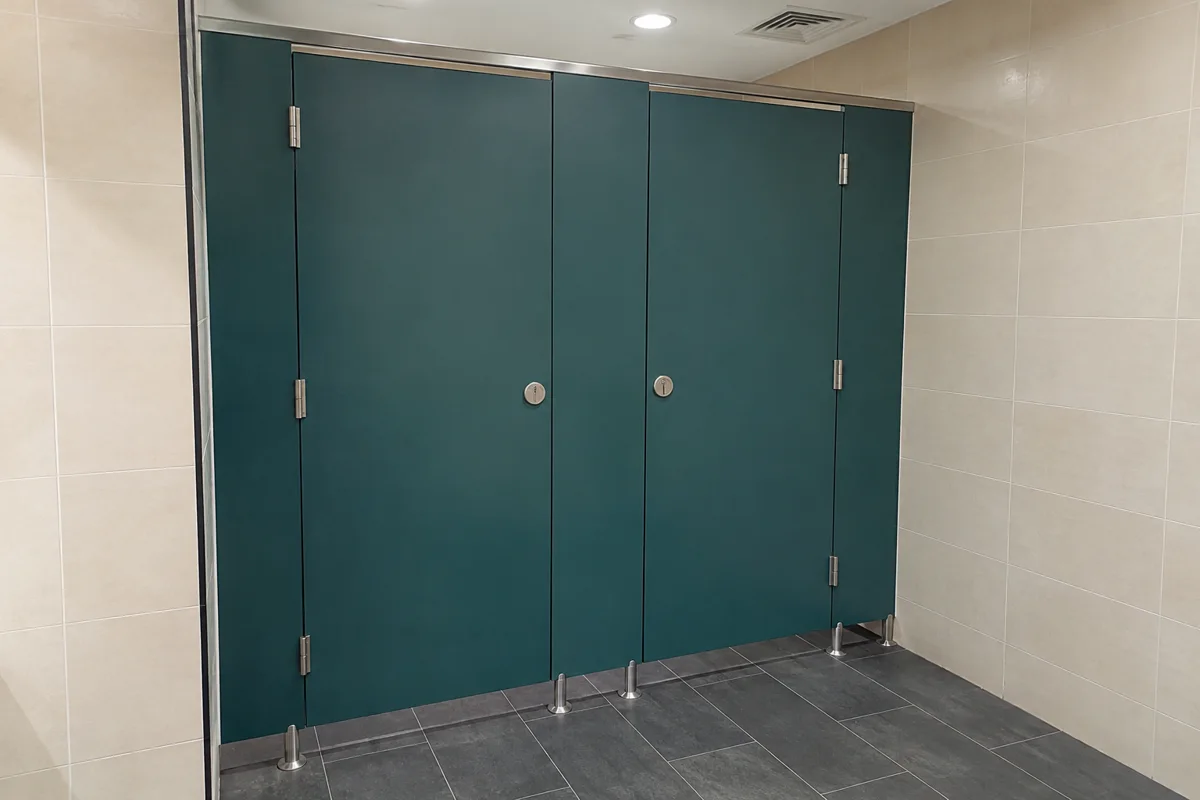
Washroom cubicles
Illustrative setup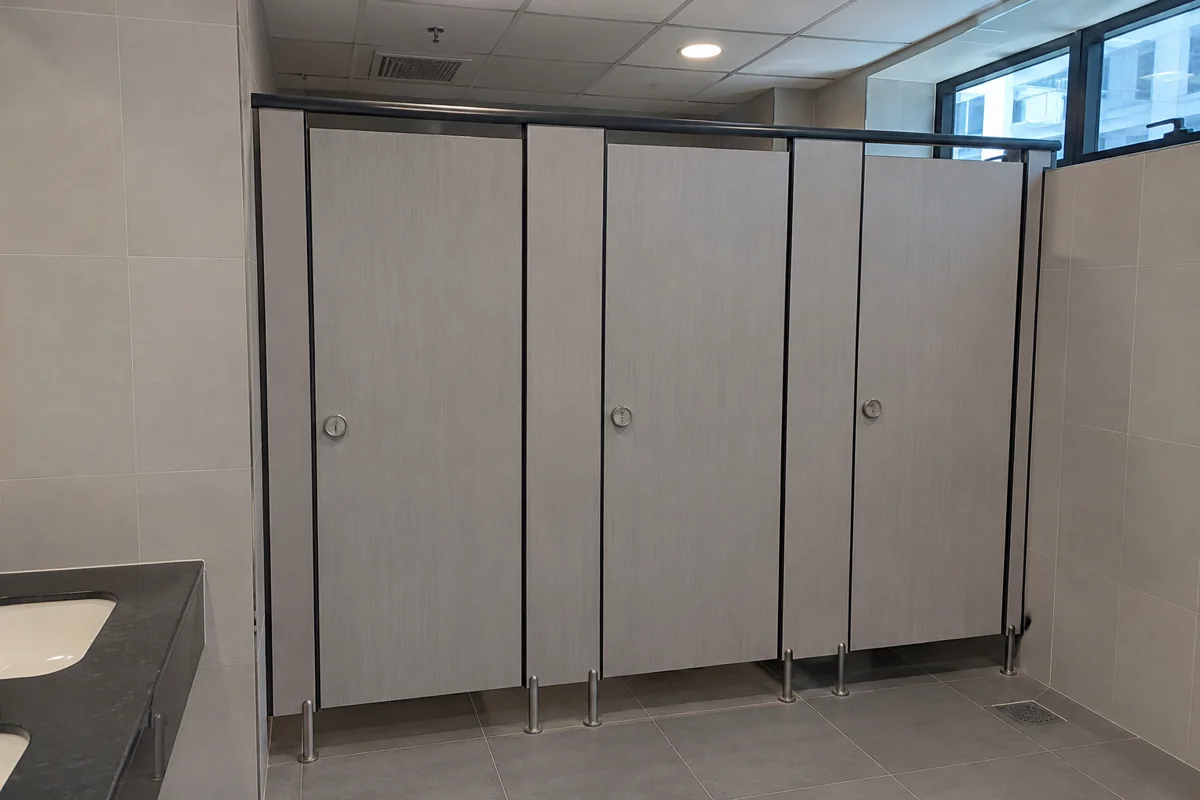
Washroom cubicles
Illustrative setup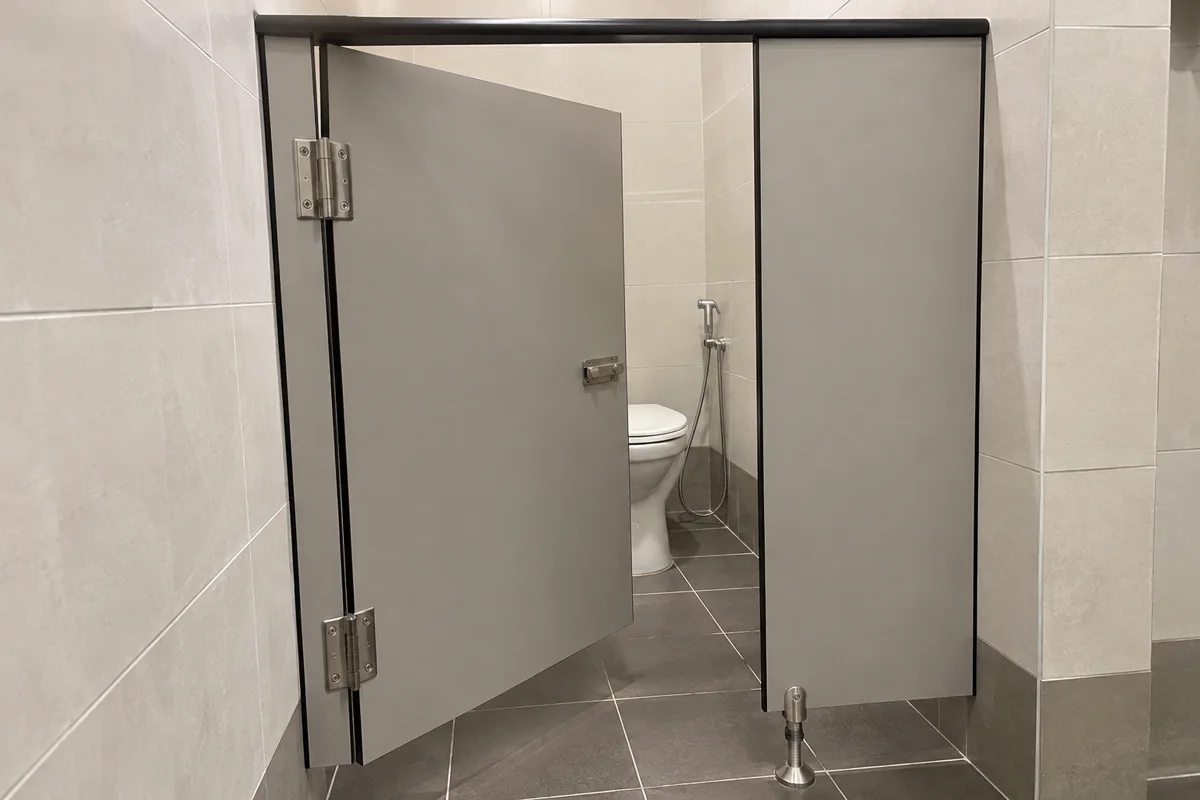
A survey should check fixture positions, old fixing points, wall and floor finishes, and the time the washroom can be closed.
Discuss board systems for humid, frequently cleaned or more demanding interior spaces.
Plan meeting rooms, quiet workspaces and office divisions. Compare glass, drywall and demountable systems in a single site brief.
Compare fixed, sliding, hinged and frosted shower glass for Malaysian bathrooms. Check what affects the installed price and what to measure before ordering a custom screen.
Compare what office partition, temporary event room and exhibition booth quotes cover. Use the checklists to prepare a clear scope.
Start with the location, rough measurements and the date you need the space ready.