Office Cubicles and Desk Partitions

Plan half-height screens and workstation dividers with the desk layout, circulation and cable routes.

Where this system fits

Use low screens for shared workstations where colleagues need to see across desks. Higher cubicle panels screen monitors and can define an individual work area. Allow a separate enclosed room if calls or conversations need speech privacy.
What to check on site

Confirm whether the screens clamp to the desks or form a freestanding grid. Check table edges, cable trays, sockets and future workstation moves.

What to send for pricing

Send the number of desks, each desk size, preferred screen height and a photo showing any cable tray or modesty panel.

Lay out the desks, power and walkways first

Partition setup examples

Office cubicles

Illustrative setup
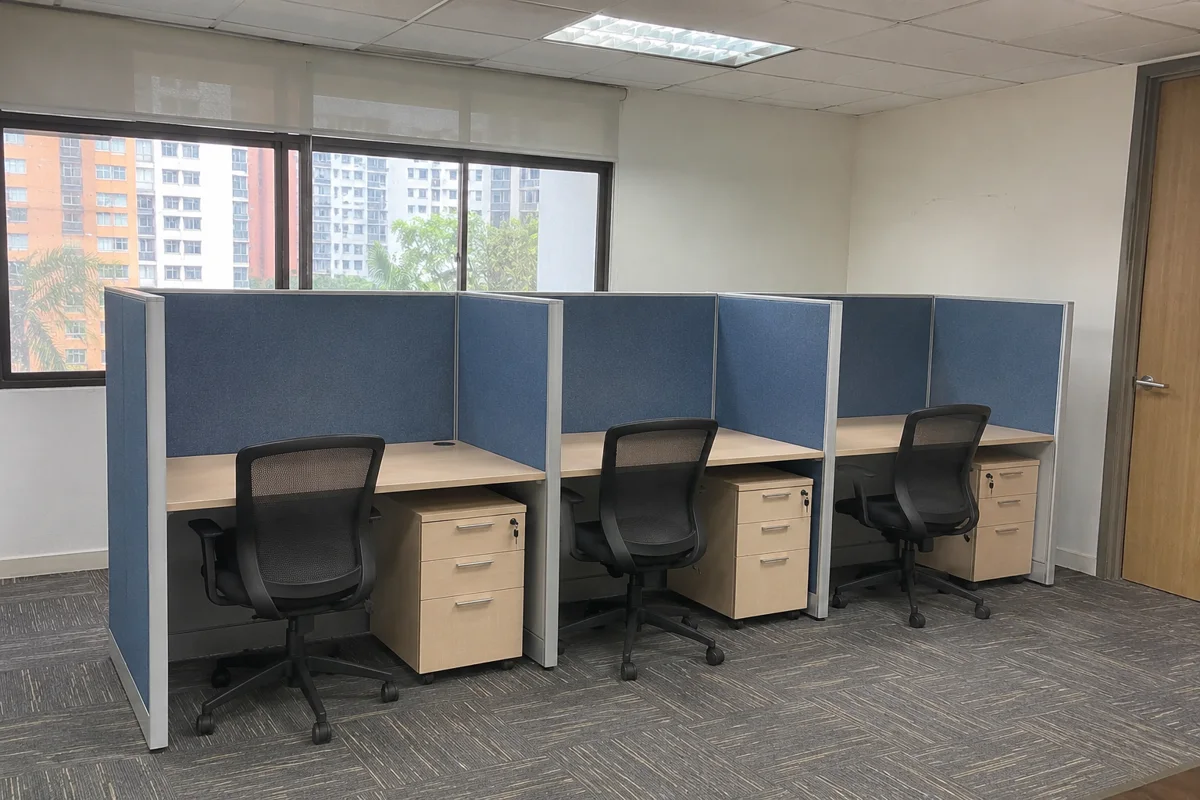
Fabric workstation partitions in a small office cubicle row

Fabric workstation partitions in a small office cubicle row

Office cubicles

Illustrative setup
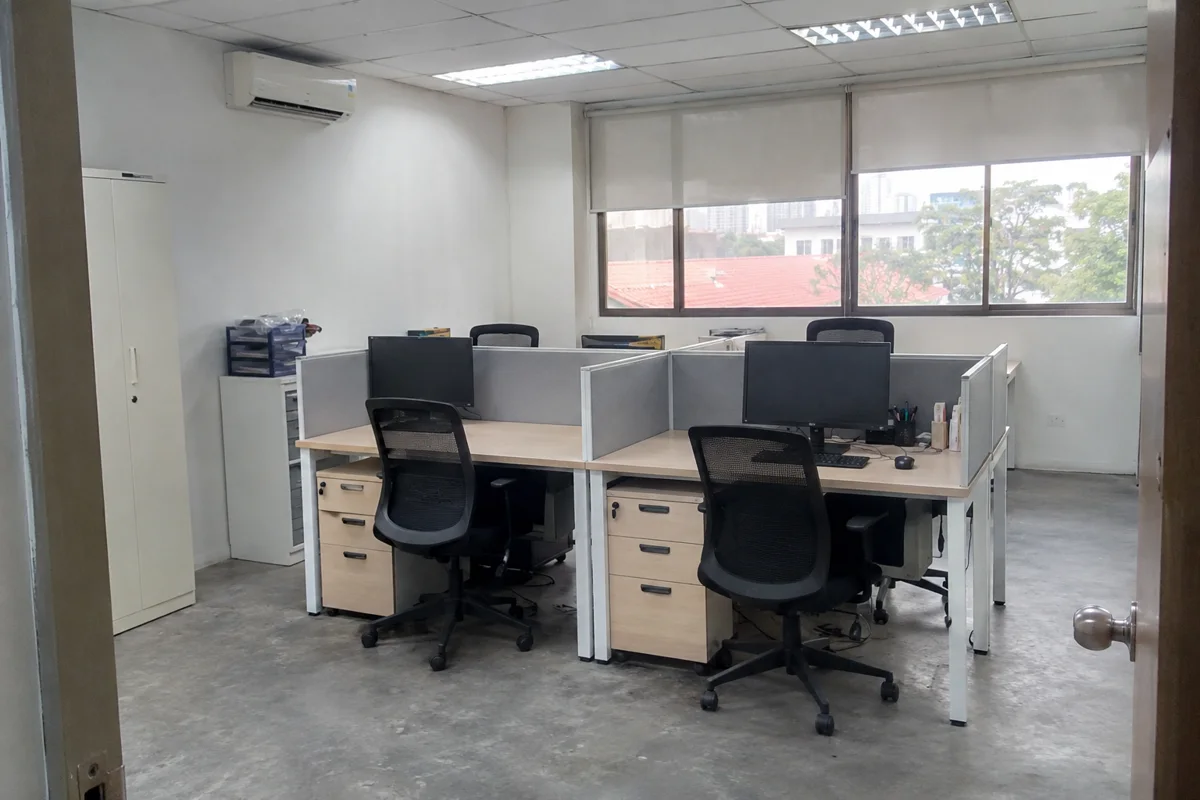
Half-height desk screens in a modest operations office

Half-height desk screens in a modest operations office

Office cubicles

Illustrative setup
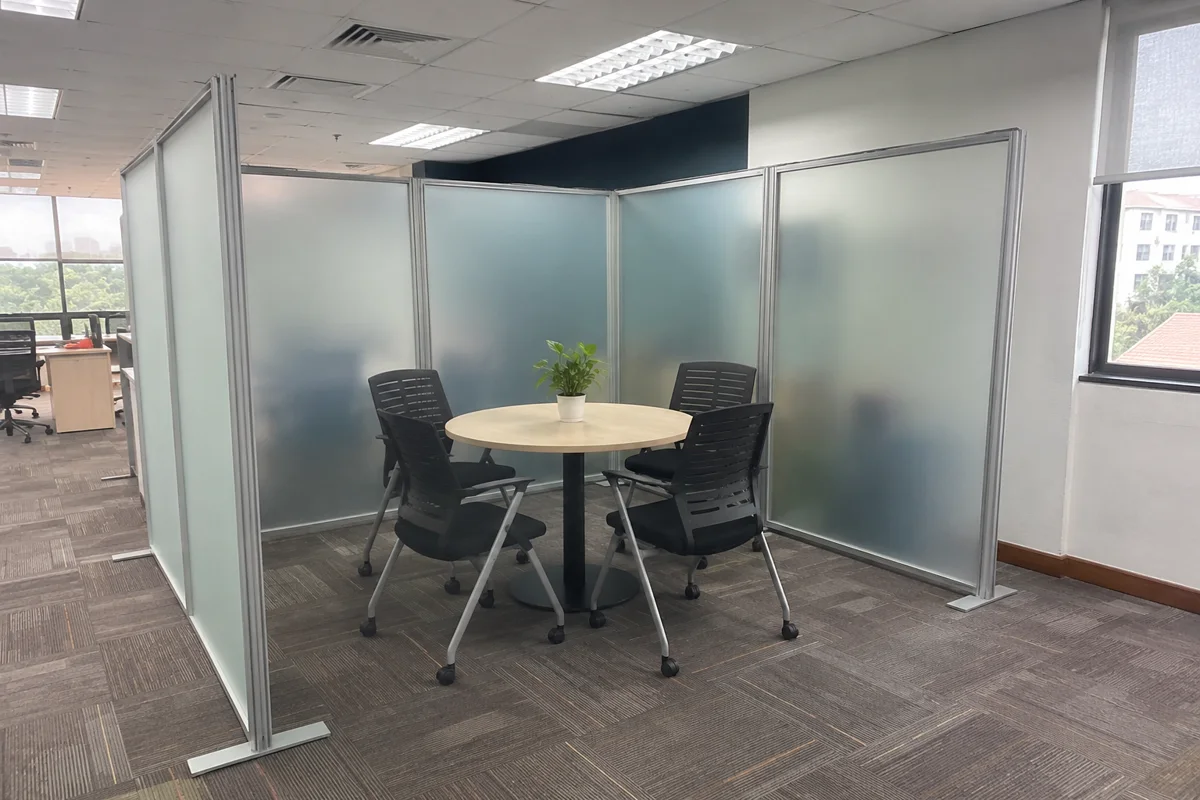
Frosted panels separating a small collaboration corner

Frosted panels separating a small collaboration corner

Common question

Can screens go on existing desks?

Check the worktop thickness and whether the brackets can reach past the frame. For unsuitable tops, ask about a separate freestanding panel system.

Compare related options

Prepare your project brief

Start with the location, rough measurements and the date you need the space ready.

Prepare enquiry