
HICOM Industrial Estate
Illustrative setup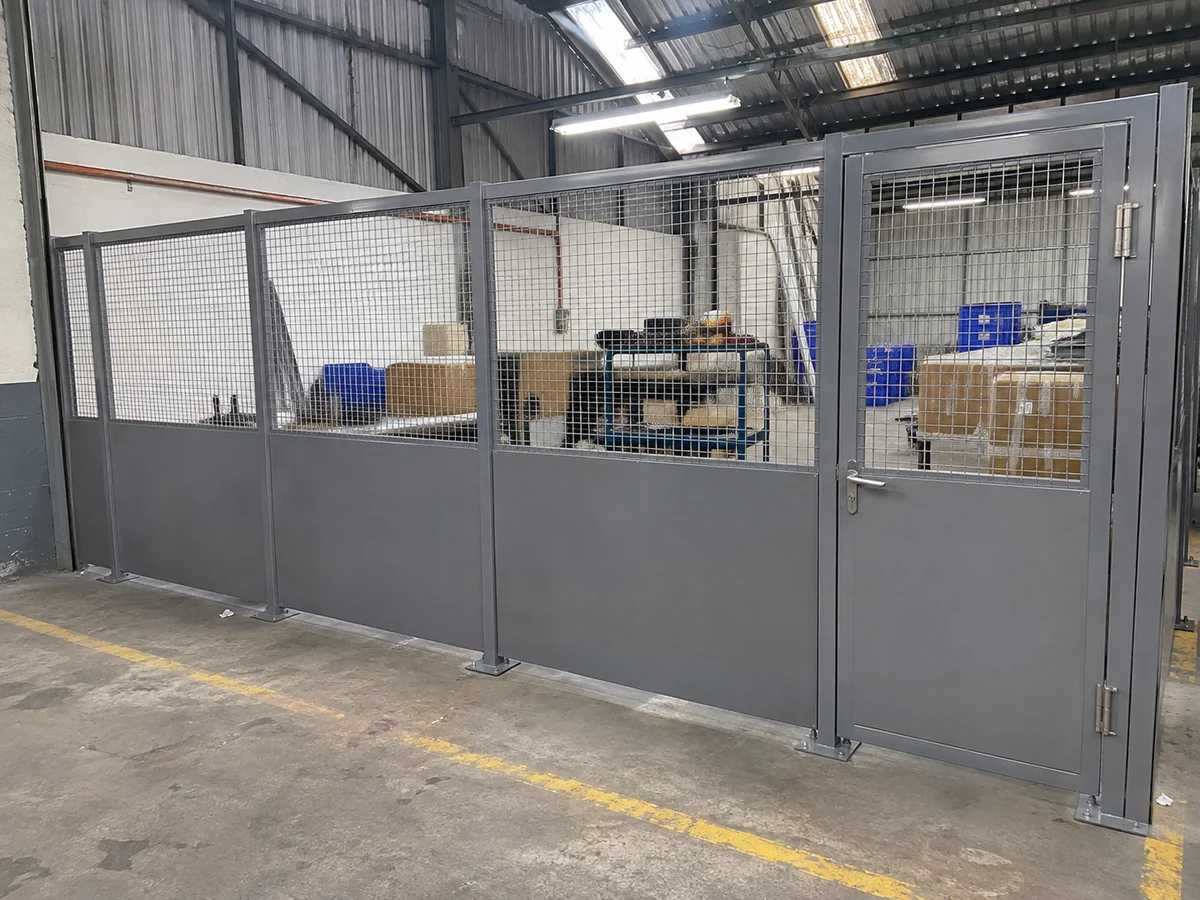
Steel and mesh workshop divider with a gate
The solid base screens the parts area while the mesh above keeps it visible. Confirm the gate position with the workshop team.
View area guideInstall dividers for factory production zones, warehouses, workshops and parts stores. Compare industrial mesh and solid walls, accessible gates and PVC strip curtains for frequent vehicle or staff passage.
HICOM Industrial Estate
Illustrative setup
The solid base screens the parts area while the mesh above keeps it visible. Confirm the gate position with the workshop team.
View area guideFactory and industrial partitions
Illustrative setup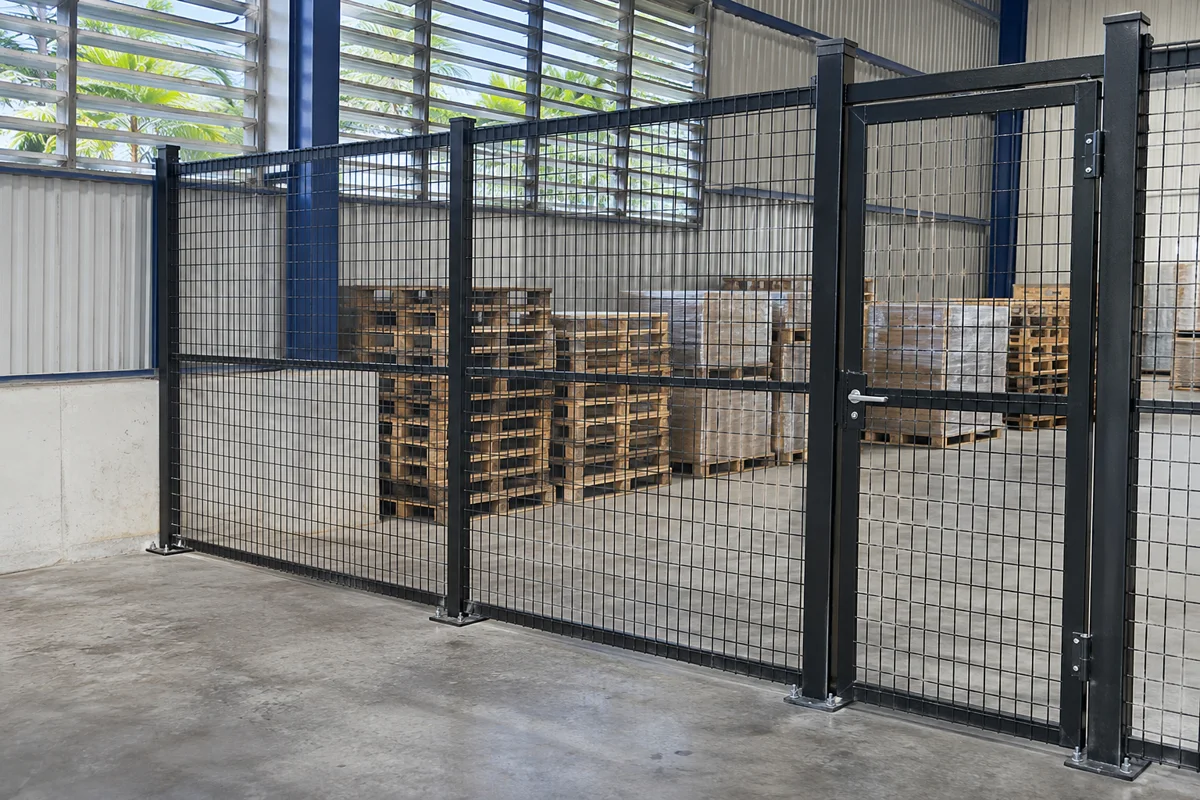
Factory and industrial partitions
Illustrative setup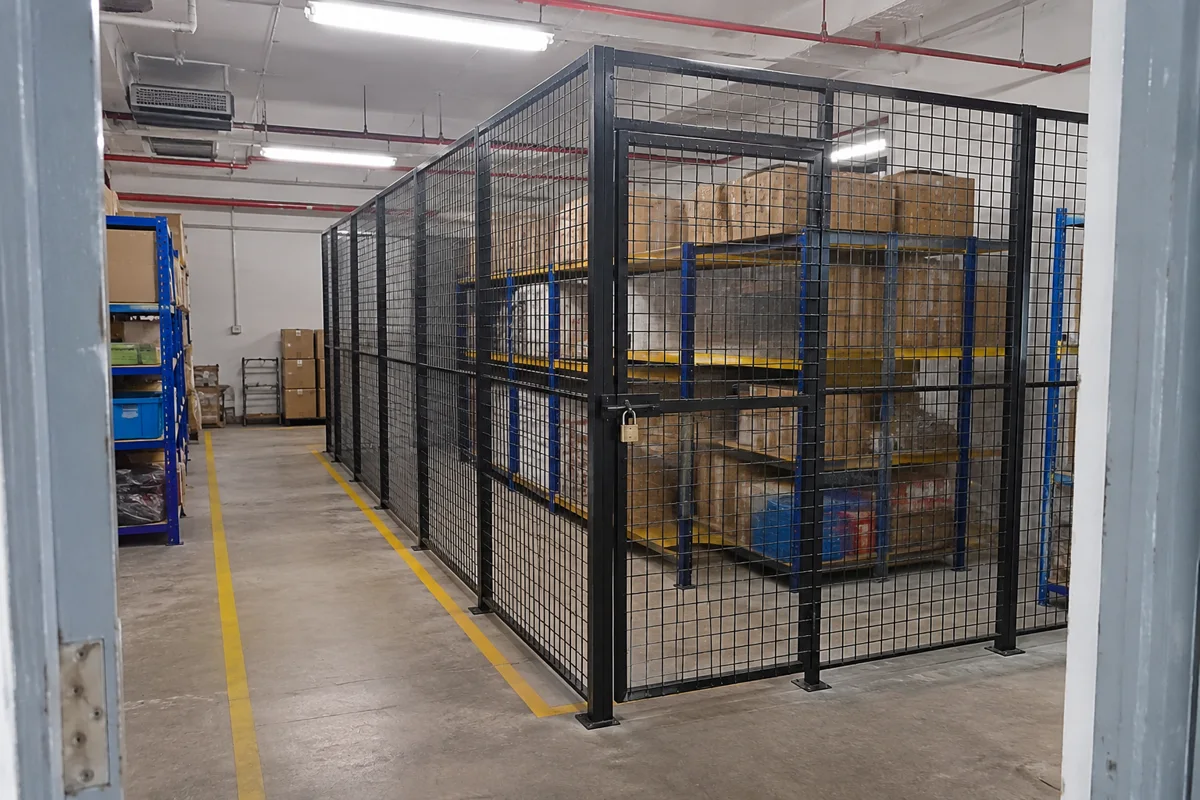
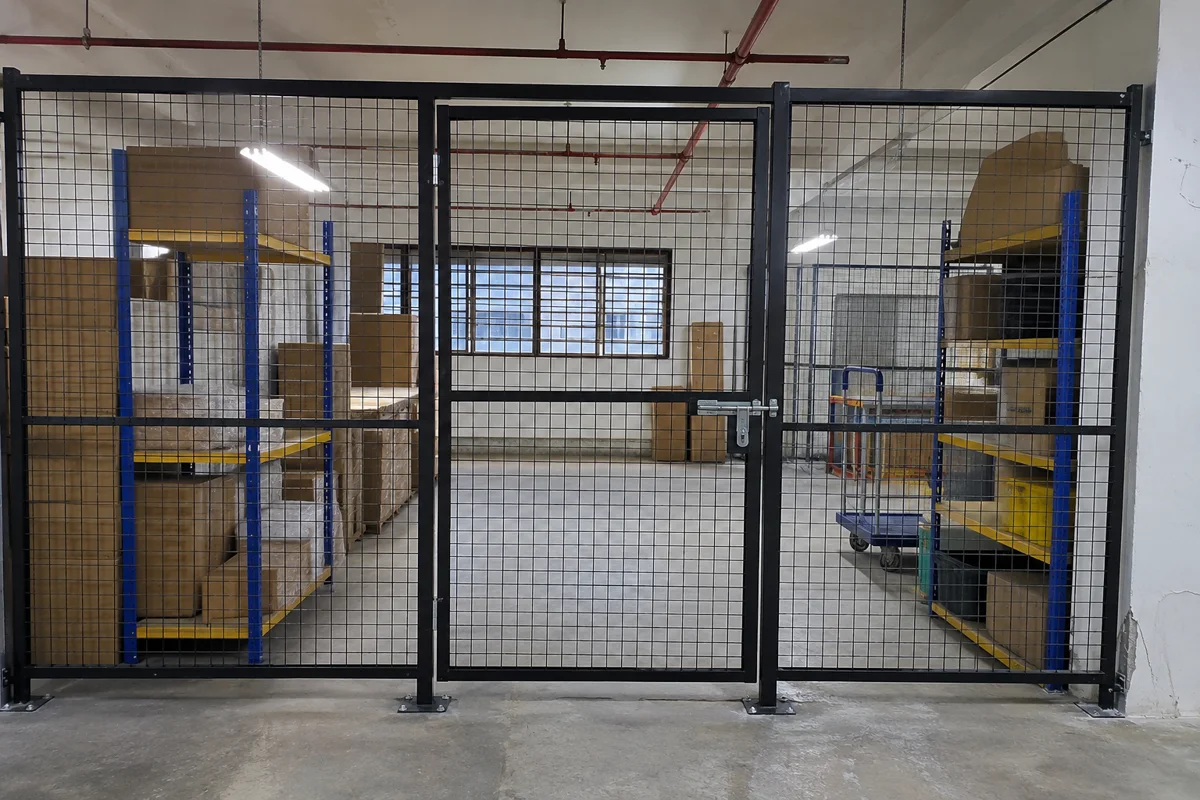
Mesh can separate stock or parts while keeping the area visible. Solid panels can screen a production or inspection zone. PVC strip curtains can divide a suitable opening while preserving passage. Identify the traffic, loads and purpose before the system is selected.
Mark vehicle routes, equipment, slopes and restricted access. Ask the site team to define any guarding, containment, hygiene or temperature requirement before the system is proposed.
Send a plan of the area, traffic types, opening sizes, and the reason for dividing the space.
Provide the vehicle and load dimensions, travel frequency, clear height, adjacent pedestrian route and building manager’s requirements.
Prepare a specialist enquiry for machine guards, robot-cell perimeter fencing, clear viewing panels and interlocked access in Malaysia.
Compare fitted dust covers for idle equipment, sheet-metal housings, viewing panels and specialist noise enclosures for Malaysian factories and workshops.
Discuss board systems for humid, frequently cleaned or more demanding interior spaces.
Request a review of a fire-rated partition brief when the building drawings or consultant specify a tested system.
Compare fitted dust covers for idle equipment, sheet-metal housings, viewing panels and specialist noise enclosures for Malaysian factories and workshops.
Compare what office partition, temporary event room and exhibition booth quotes cover. Use the checklists to prepare a clear scope.
Start with the location, rough measurements and the date you need the space ready.