
Where this system fits
Slatted or perforated panels visually define a zone while allowing some light through. Assess sightlines at the angle most people will approach from, as the apparent privacy changes with the viewing angle.
Discuss timber slats, solid wood or laminate panels and perforated screens for receptions, lobbies and dining areas.
Slatted or perforated panels visually define a zone while allowing some light through. Assess sightlines at the angle most people will approach from, as the apparent privacy changes with the viewing angle.
Compare finishes beside the existing floor and furniture. Confirm where the screen is anchored, which side needs a finished face, and how the screen will be cleaned.
Send the opening size, example finish and the view you want to soften or conceal. Mention humidity, frequent cleaning or customer traffic.
Decorative screens
Illustrative setup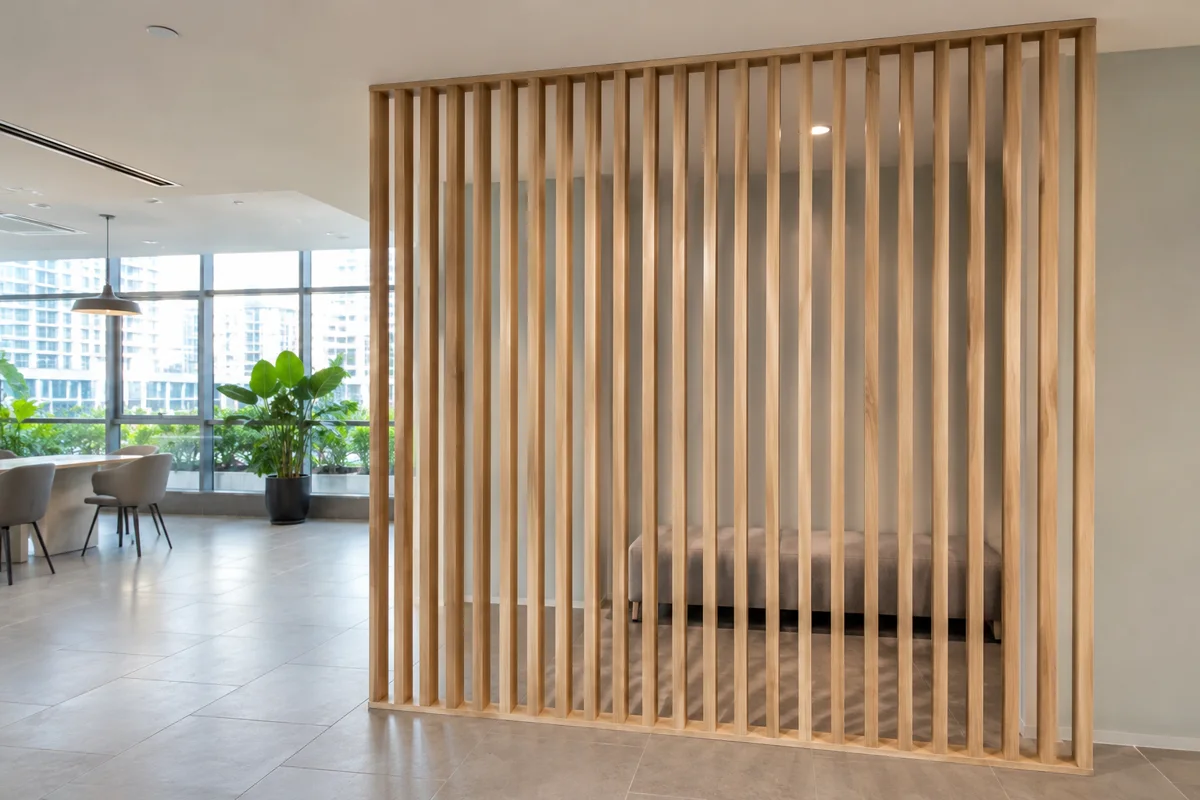
Decorative screens
Illustrative setup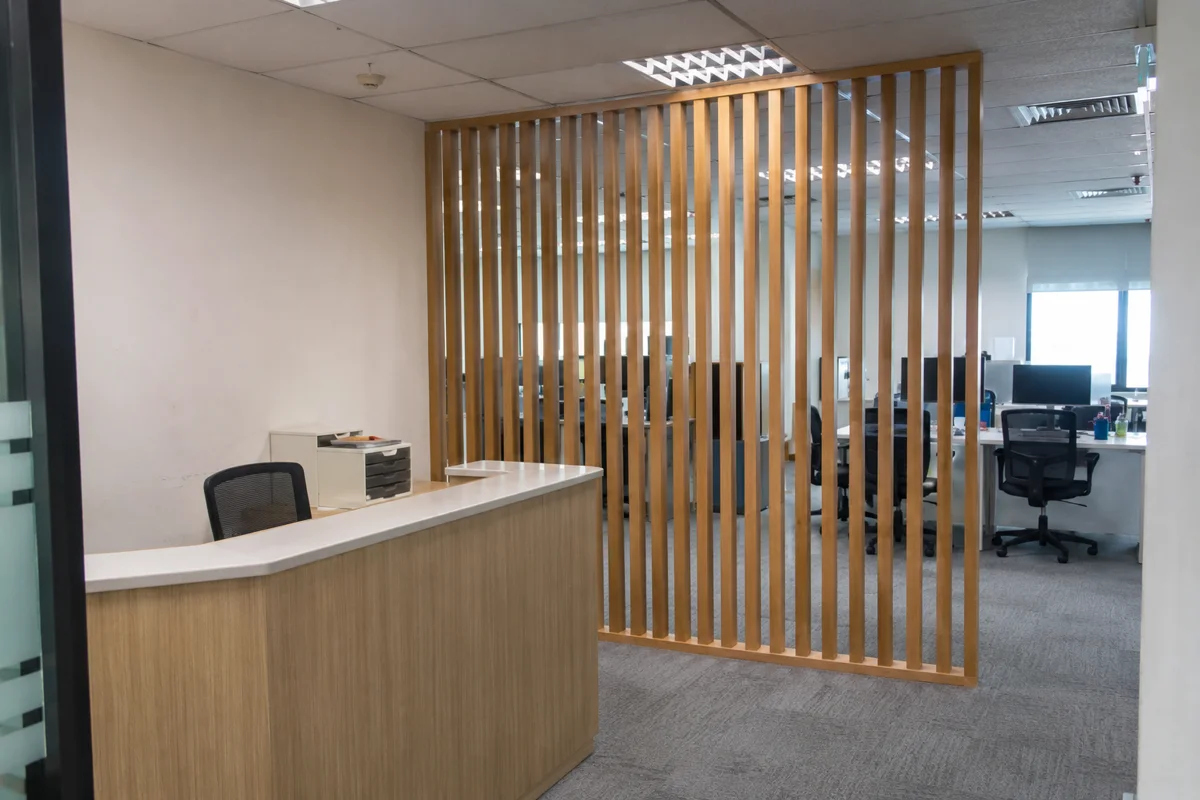
Decorative screens
Illustrative setup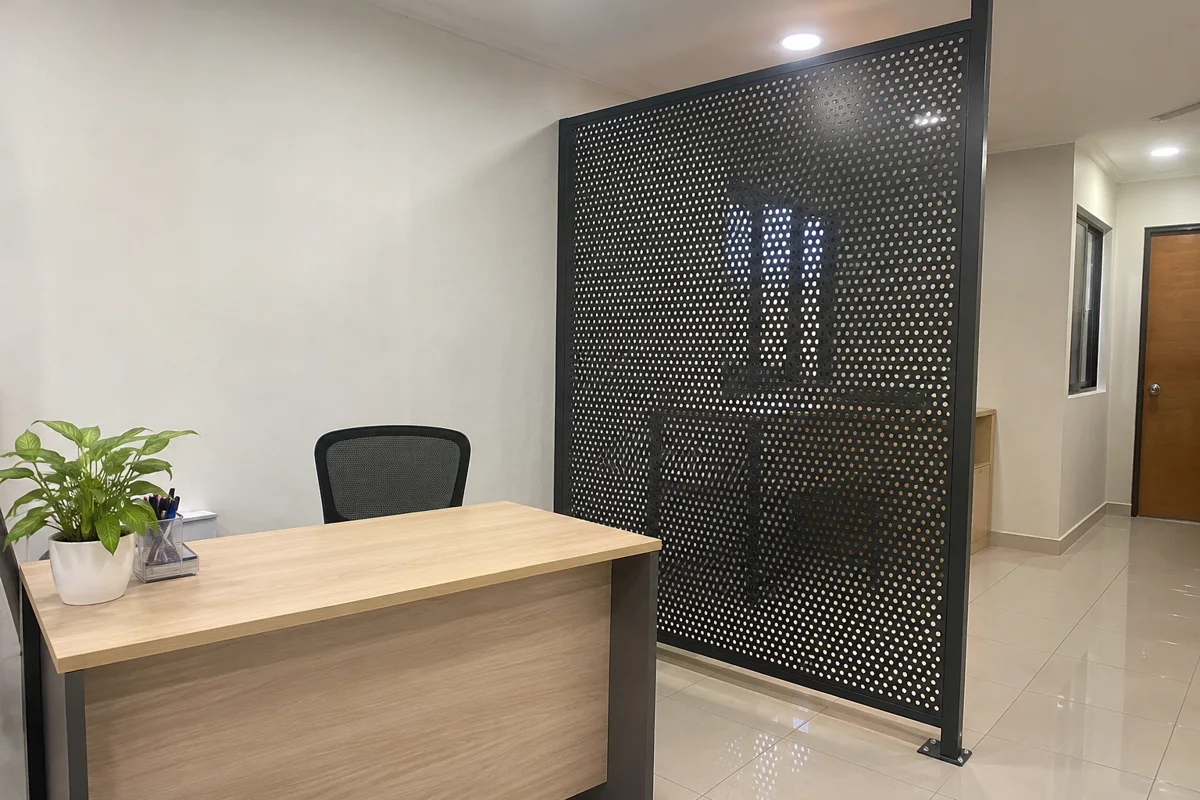
Yes, consider slat angle, spacing and position. A small elevation or sample can show how the screen reads from the entrance and from nearby seats.
Use aluminium framing for glazed, solid or mixed office partitions. Plan frame layout, panel types and door operation in one system.
Compare sliding glass, solid sliding panels, bi-fold doors and PVC accordion dividers when the opening needs to stay flexible.
Compare what office partition, temporary event room and exhibition booth quotes cover. Use the checklists to prepare a clear scope.
Start with the location, rough measurements and the date you need the space ready.